Software
Houzz Logo Print
wilde82

~I need help adding a garage and breezeway!~

12 years ago
last modified: 12 years ago
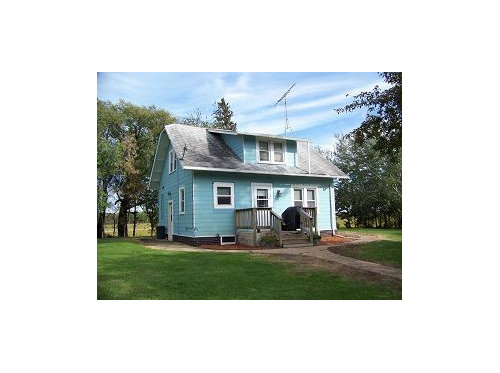
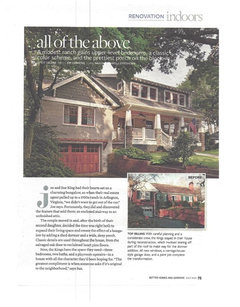
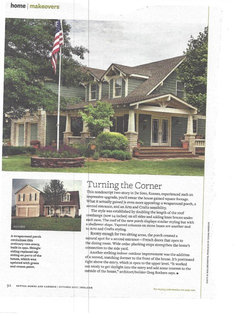
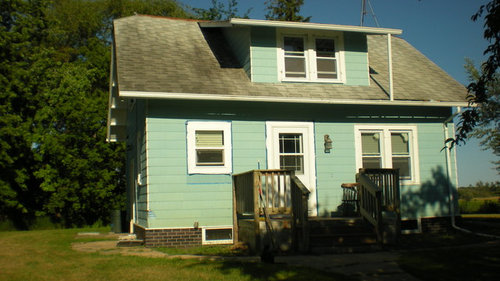
I would like to add an attached garage and breezeway to my 1935 home. Dimensions of my house are 24' East to West 26' North to South. I want to add a garage onto the north side of the home. I do not want it to seem like "I added a house into my garage" ie do not want the garage to look HUGE. The door on the north side of my house leads to my basement. I will also be moving my current stairway into the breezeway. Above the garage i would like to add living space of a master bedroom/bathroom and laundry room. I am trying to find a space for an office preferably in the breezeway area. I do not know if that will be possible. I can make a sketch if that would be easier for people to visualize. I have attached 2 pictures of my current home and 2 pictures i found in a magazine that are my inspiration.
I want my garage ceiling 10'. I want high enough knee walls in the room above garage so i can use that space. But i dont want my garage roof line towering over the house. I could maybe dig the garage down 2-3' to make up for the difference? I dont want a full tuck under garage. I would like a covered porch going from the garage/breezeway across the front of my house. Any suggestions?

Comments (20)

  • 12 years ago
    Could you repost your inspiration photos please?
  • PRO
    12 years ago
    last modified: 12 years ago
    When your home was built, there was probably only a one car garage (who had two cars back then?), not connected to the house, set back of/or slightly in front of the house. I would suggest your doing that, making the garage adorable, and adding a screened in area at the back door.
    https://www.houzz.com/photos/1910-craftsman-garage-by-hardrock-construction-craftsman-garage-toronto-phvw-vp~81832
    wilde82 thanked JudyG Designs
  • 12 years ago
    Here are the 2 picture i found from a magazine.
  • 12 years ago
    Can you see the pictures? Actually there is no garage at all at my property.
  • 12 years ago
    last modified: 12 years ago
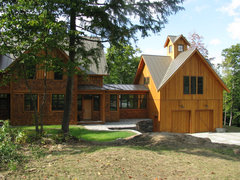

    Here is an example of a home with a breezeway to the garage with living area above. It may not be your style, but it has the elements you are looking for...(hover to expand photo)
    Points North · More Info


    Here is another one
    RJ Elder Design · More Info



    Here is a beach style
    Exterior · More Info


    You have tremendous opportunity to make your home really reflect your individual style. A breezeway is a terrific way to connect the structures without losing access to your basement. It looks like you have a large acreage so you aren't constrained by set backs and lot restrictions, right?
    wilde82 thanked Denita
  • 12 years ago
    ooh i like that victoria! I was trying to figure out how to match the roof lines. LIke if they should be going the same direction and off set like this or if my house roofline is north to south so i should make the garage roof line east to west and connect with a breezeway.
  • 12 years ago
    I think if you set the garage back and down a little you should run the roof line in the same direction as the house. I think it will work really well, your house has lots of character.
    wilde82 thanked Victoria
  • 12 years ago
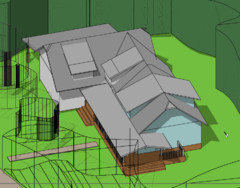
    Heres a couple very rough sketches of where we were heading.
  • 12 years ago
    I was thinking the office would be nice to have somewhere right when you walk in so you can drop the mail off etc.Yes i have considered having it above the garage near the master. I was thinking a laundry room would be nice right above the breezeway upstairs as it would be in the middle of the new master bedroom and the 2 existing bedrooms.
  • 12 years ago
    I do think, if I am interpreting your sketch correctly and the white bit us the garage, that the addition looks huge. It is larger than the house. If you need that much space, go for it, but setting it back and digging down a few feet will minimise the impact of the size.
    wilde82 thanked Victoria
  • 12 years ago
    last modified: 12 years ago
    Denita~ Yes i have lots of acreage (my house sits in the middle of my 160 acre farm) and no set backs that i know of. My driveway is 1/2 mile long. In the pictures you uploaded, would the living space be completely separate of the house? It didnt look like the breezeway joined the living space of the garage.
  • 12 years ago
    last modified: 12 years ago
    No, the breezeway is living space and connects the two structures. I have seen both though, where the breezeway is just a covered porch from the garage to the house. If you have the breezeway as living area, then you can also have an office or utility or what have you in the space. To connect the space above the garage you could cover the stairway for that access. You have unlimited opportunity. Let me see if I can find the connection on one of the pics above..
    wilde82 thanked Denita
  • 12 years ago
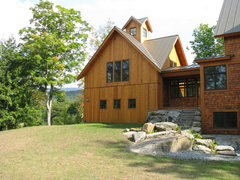
    This is a close up of the first example I showed you:
    Points North · More Info

    This is the connection of the breezeway in the back
    Points North · More Info

    Here is another view of the connection in front where the garage is dropped slightly lower so the living spaces connect
    Points North · More Info
    wilde82 thanked Denita
  • 12 years ago
    Denita~ I see it now in the points place drawing. Being the garage is dug down a few feet. I like that idea. In the picture i have above we were thinking of making the space above the breezeway living space as well. That would be where the main stairs in the house comes up.
  • 12 years ago
    last modified: 12 years ago
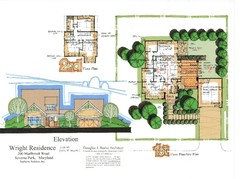
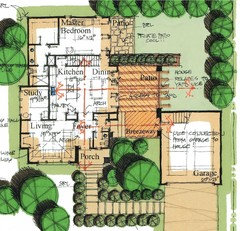
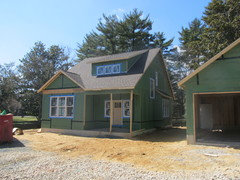
    Below is a house currently going up that I designed. With a detached garage set up, it's important to think a little broader then just "detached garage".

    Think about how that garage can be use to define outdoor space. Don't stop your thinking at any exterior walls, stop your thinking at the property lines. Well ok, your property lines are a ways away but hopefully you get my drift!

    And the best of luck!
    wilde82 thanked Architectrunnerguy
  • 12 years ago
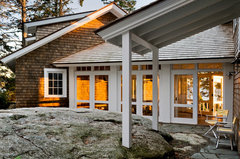
    Here is the connection for the two structures on the beach style breezeway I showed in my post originally
    Three Season Porch Entry · More Info
    wilde82 thanked Denita
  • 12 years ago
    thanks architectrunnerguy! I like it!
  • 12 years ago
    Thank you everyone for the ideas! I guess my problem is...there are endless options and i need to find the right fit before i continue with my project. Im in the very early stages of the planning. Thank you so much for the wonderful ideas!
  • 12 years ago
    Check out my idea book; I have added a photo of a house whereby someone has just done exactly what you want. Sorry I would add it here, but I have not figured out how to do that yet.