Software
Houzz Logo Print
webuser_80315

Kitchen / Family Room Reno - Needs Help!

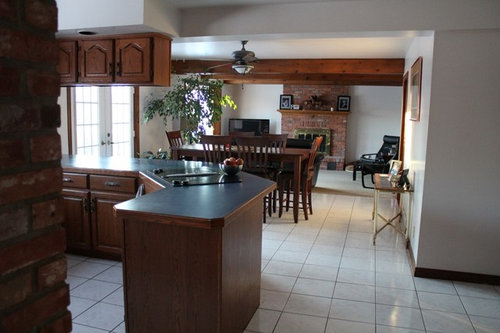
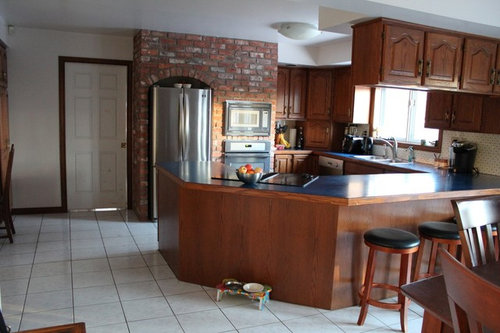
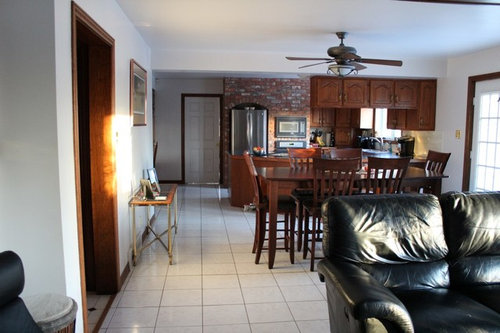
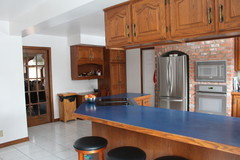
The ultimate design dilemma. Where to start? We love the open concept nature of the back half of our 1980s center hall plan house, but we need to update. We have gone the gamut of complete tear out, to just cabinet re-facing, new tile and a fireplace insert. We loved the fireplace and matching brick in the kitchen when we bought the house, but are having trouble designing around them. There are also a dining room and den which could factor in to the renovation as well. Ideas please, include what to do with the beams and trim.

Comments (10)

  • PRO
    12 years ago
    last modified: 12 years ago
    Your budget usually determines "realistic" options.
  • 12 years ago
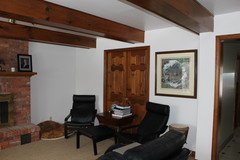
    Yes we were planning on removing the cabinets hanging from the ceiling. We have lots of storage - I have included a picture of the far wall. The fireplace is wood, so we were thinking of getting a gas insert. Would love to get rid of the hearth, but not sure if that is do able while saving the brick.
  • 12 years ago
    Dytecture - The budget is a tricky one. That is why I am looking for options. We are considering a full gut (I know probably $80,000 or more), but we also want to do other things to the house and of course there is always travelling. I have to replace the floor - that's a given. What would you recommend for a $20,000 facelift not counting the floor?
  • 12 years ago
    last modified: 12 years ago
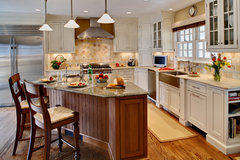
    I'd probably go with taking out the peninsula and hanging cabinets. While that's out, replace your flooring. Paint your existing cabinets a creamy white, replace cabinet hardware, add granite. Find complimentary cabinet style and put in an island like this:
    Nettune Kitchen · More Info
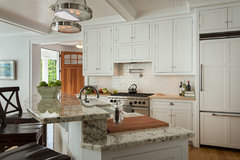
    But I'd make it a 2 level island with bar seating so people can watch you cook but not stick their fingers on the burners:
    Gambrel Country Home · More Info
    (fixed link)

    Update your lighting, add backsplash and undercabinet lights. I think that spends your $20k easily!
    Jill Bardar-Russell thanked Rachel H
  • PRO
    12 years ago
    First of all, I agree that the brick and quality wood (beams, doors, etc.) are very nice. I think reclaimed brick is classic.

    The question I would start with is how the kitchen works for you right now? If it is working fine, and you plan to stay in it a long time, then by all means re-face. Generally speaking, I think people like islands better than peninsulas (very generally) but yours is very spacious, as is the working part of the kitchen, so if it works for you, keep it. Otherwise, you could probably reconfigure those cabinets into an island or create a new island out of new cabinets, maybe in a color. Just losing the upper cabinets over the peninsula & adding new lighting will make it look very different. It looks like you might have a structural beam in front of the peninsula, but if you decide to gut the kitchen, remove the soffits behind it and run your cabinets to the ceiling. Will you retain a downdraft cooktop? What kind of cabinet finish are you thinking about? What kind of flooring are you thinking about? It looks like you have carpet in the family room area, but visually the tile does flow into that room. I would make sure that, whatever materials you choose, you have this same visual flow.

    I like the beams and would leave them alone. I am not as much a fan of stained trim because it tends to create lines everywhere. Using a darker wall color eliminates a lot of this because it ties it in. You do have some painted doors, so I would decide one of two things: paint the trim, or paint the walls AND doors a deeper color.

    The play between the fireplace brick and kitchen brick is very attractive. Adding built-ins around the fireplace and either beefing up the mantle or trimming out the upper part entirely in wood would make it look richer. If you are keeping a wood finish on the cabinets, then I would stain these. If you are thinking of painted cabinets, then I would pain these, too. In other words, mirror the finishes between the two rooms.
    Jill Bardar-Russell thanked Kathryn Peltier Design
  • PRO
    12 years ago
    Overall, I really like the look of your home. Leave the brick and ceiling beams as is; paint the baseboards and door casings a white/cream that works well with surrounding colors; replace your cabinet door and drawer fronts & get new cabinet hardware; and replace your countertop and get an undermount sink.

    Depending on how much you want to spend, go with stone, solid surface or laminate counters. There are new options for laminate which I wrote about here: www.AddisonInteriorDesignDenver.com/exciting-new-and-affordable-countertop-options/.

    I would stay with a fairly, or all, solid black counter it looks great with what is going on around it.
    Jill Bardar-Russell thanked Ku Interior Design
  • 12 years ago
    Thanks for all your great ideas. We are planning on one floor for the entire area, including running forward into the foyer and through the white door into the laundry room and powder room. We have a dog, so I am not considering hardwood. We just put wood look tile in our upper bath and love it - so perhaps that. I was then thinking of a large area rug for the family room
  • PRO
    12 years ago
    Hi Jill,
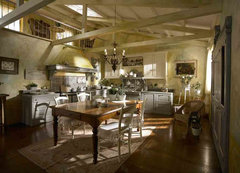
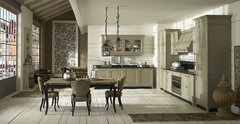
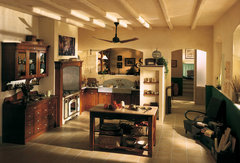
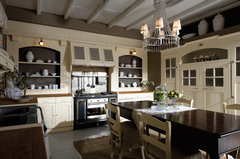
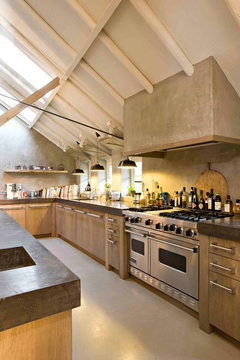
    Wow! There is so much potential in your space. You can keep the beams and opens it up to extend into the living area. Here are a couple of photos to get you started:
    COLLECTION Marchi kitchens: Country Chic · More Info

    COLLECTION: Marchi Kitchens: New Classic · More Info

    COLLECTION Marchi kitchens: Country Chic · More Info

    COLLECTION Marchi kitchens: Country Chic · More Info

    DUTCH kitchens: TRADITIONAL style · More Info

    http://www.houzz.com/projects/400354/DUTCH-kitchens--TRADITIONAL-style


    If you're in the area, come join us for breakfast and check out our free kitchen session every first Saturday of the month: http://leichtwestchester.com/how-much-will-your-kitchen-cost-class-registration

    All the best! Let us know if you have any questions.
  • PRO
    12 years ago
    We would also suggest going with a laminate countertop option for your kitchen; there are so many options to choose from as far as color and design. Take a look at some of our VT Dimension options http://vtindustries.com/dimensions-countertops. Please let us know if we can help answer any questions. Also, stay tuned for a brand new collection that is being introduced today, the Capture Collection. Great color options too!
Sponsored
AIS Renovations
Average rating: 4.5 out of 5 stars15 Reviews
Custom Craftsmanship & Construction Solutions in Franklin County, Ohio