Software
Houzz Logo Print
chloechong

Where to put the oven?

12 years ago
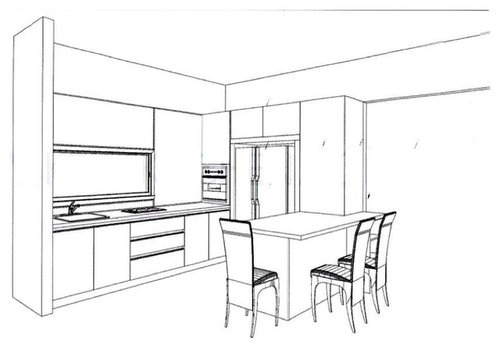
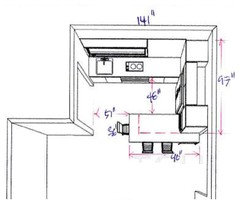
Can't have the oven under stove/ counter due to back problem. Where else to put the wall oven? The attached is what I came up with. Does it look odd? Is it practical? Any other suggestion please? thanks..!

Comments (19)

  • 12 years ago
    I think its cutter location could injure your back too and it is probably not code. Thinking....
  • 12 years ago
    Current not cutter;)
    Chloe C thanked Opal
  • 12 years ago
    Do you have a floor plan of the kitchen with dimensions you can post?
    Chloe C thanked Denita
  • 12 years ago
    thank you all for your feedbacks... highly appreciate it. Does the attached give you an idea of the kitchen size?
  • 12 years ago
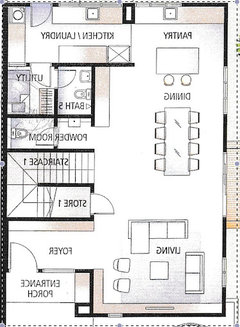
    this is for the pantry area next to the dining. layout of the whole area is like this..
  • 12 years ago
    Is the pantry area completely open to the dining area? Is that a prep table or island in the pantry next to the dining table?
  • 12 years ago
    yea, the pantry area is completely open to the dining.. the latest pic is the house layout from the builder. The prep table/ island is a simple suggestion. I'm planning to make it into a dry open concept kitchen like the first pic..
  • 12 years ago
    HI -- I can't seem to tie the two floor plans together - can you repost please showing kitchen and relating space.. But what I can see from the kitchen lay out is the only way you can do this is to make it a galley style kitchen by moving the fridge into the corner and then wall oven across from it in the end of the eating bar . Also why do you need to have an eating bar when the dining area is right there ?
  • 12 years ago
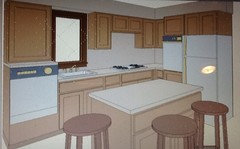
    @lefty47 - Hello.. the 1st and 2nd pic is to be fitted into the 'pantry' area of the 3rd pic.. get it? :) This is the dry kitchen, for light cooking, breakfast, baking... the eating bar for preparation and quick meals.. ignore those virtual huge chairs pls..
  • 12 years ago
    oh yea, on the 1st and 2nd pics - the oven are placed in different locations (left or right of fridge). These are the options I was looking at... but the layout is basically the same.
  • PRO
    12 years ago
    I am not sure what phase you are in for this project. Some things don't look right on this floor plan layout. I'd be very careful about how to proceed. If you'd like some pro advice, email me to discuss. No charge.
    Chloe C thanked APK Designs LLC
  • 12 years ago
    HI -- Still not following , but oh well ,what I said still applies.
    Chloe C thanked lefty47
  • 12 years ago
    No no no, do not put the wall oven in the corner. You have to lean over the counter to get heavy items out and you will burn your right arm badly every time in the process unless your arms are 6 feet long. And as another poster already said it probably isn't to code and your builder will nix it anyway. In such a tight space maybe you could think about a combined cook top and oven slide in unit where the cooktop is? Even cabinets where that wall oven is now will be hard to access. If you go ahead with cabinets there make sure the builder uses 180 degree hinges or you won't be able to get into them either. But I think there must be a better plan out there for you.
    Chloe C thanked rocketjcat
  • 12 years ago
    Also make sure you're leaving enough clearance on the left of your refrigerator so the freezer door will swing open more than 90 degrees or you won't be able to get items in and out easily. I only have 3" by mine and it's a pain.
  • 12 years ago
    So quickly looking at your floor plan I'm thinking if you have the space it would make sense for you to create an island instead of a peninsula. Even if that meant moving the island out a little more in to what I think is the dining room space. This would in theory allow you to place a wall oven next to the refrigerator. With out actual measurements the concept is the best I can do.

    You mention back issues so if it possible I would also suggest if you are going to have one; elevating the dishwasher in a cabinet to make it more accessible.

    Good luck...
    Chloe C thanked Valecrest
  • 12 years ago
    Sorry at first I didn't see the dimensions on your drawing.

    Here is a very primitive sketch of a layout that may work for you. Normally I would advise against making a window smaller however in this case given your physical limitations I believe the quality of life trade-off would be worth it.

    This is a very tight space with limited storage space so careful selection of "Specialty Cabinets" by a Certified Kitchen Designer is very important to having this kitchen function properly for you.

    Best of Luck...
  • 12 years ago
    last modified: 12 years ago
    Chloe C, Can the open pantry area be used for part of the kitchen?
    You have quite a bit of room in that open pantry area with the huge island for prep that with modifications could alleviate the issues presented in the initial kitchen schematic.

    Is the open pantry a requirement or can the kitchen encroach on this area?
    Chloe C thanked Denita
  • 12 years ago
    Hi Denita, if you refer to the house layout (3rd pic) - the kitchen/ laundry area will be configured and assigned for major cooking. It will have a fridge and oven in there as well.

    As for the pantry area where there is a huge island on drawing, I plan to make it into a dry open concept kitchen instead, as per 1st and 2nd pic, no more island. It will be a functional kitchen on its own for minor cooking. For breakfast, prepping salad and snacks, baking, the kids can cook there...

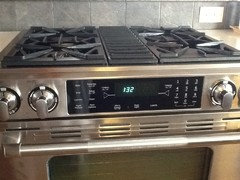
    I either have to rearrange the whole layout to fit a fridge and oven, which i haven't been able to do better than this, or settle for an oven under the hob given all the advice against the current oven location... is it so bad?