

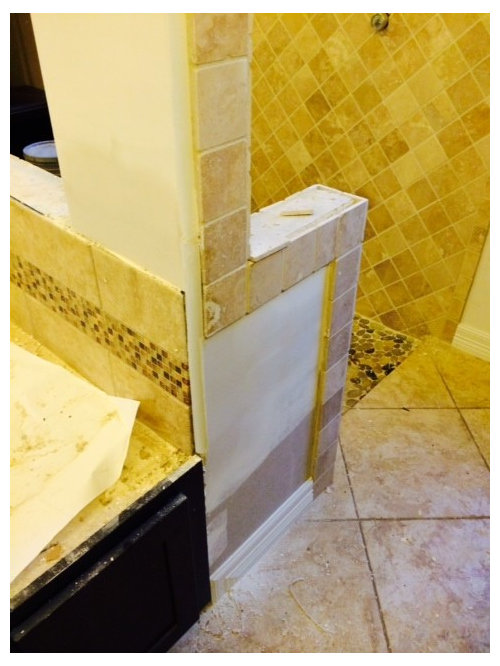
Help - Tile in Master Bath Surround
12 years ago
Sort by:Oldest
Comments (5)
Related Stories

BATHROOM WORKBOOKStandard Dimensions and Measurements for a Primary Bath
Create a luxe bathroom that functions well with these key fixture dimensions and layout tips
Full Story
BATHROOM DESIGNRoom of the Day: A Closet Helps a Master Bathroom Grow
Dividing a master bath between two rooms conquers morning congestion and lack of storage in a century-old Minneapolis home
Full Story
BATHROOM DESIGNKey Measurements to Help You Design a Powder Room
Clearances, codes and coordination are critical in small spaces such as a powder room. Here’s what you should know
Full Story
SELLING YOUR HOUSE10 Tricks to Help Your Bathroom Sell Your House
As with the kitchen, the bathroom is always a high priority for home buyers. Here’s how to showcase your bathroom so it looks its best
Full Story
BATHROOM MAKEOVERSRoom of the Day: See the Bathroom That Helped a House Sell in a Day
Sophisticated but sensitive bathroom upgrades help a century-old house move fast on the market
Full Story
LIFE12 House-Hunting Tips to Help You Make the Right Choice
Stay organized and focused on your quest for a new home, to make the search easier and avoid surprises later
Full Story
ORGANIZINGDo It for the Kids! A Few Routines Help a Home Run More Smoothly
Not a Naturally Organized person? These tips can help you tackle the onslaught of papers, meals, laundry — and even help you find your keys
Full Story
STANDARD MEASUREMENTSThe Right Dimensions for Your Porch
Depth, width, proportion and detailing all contribute to the comfort and functionality of this transitional space
Full Story
COLORPick-a-Paint Help: How to Quit Procrastinating on Color Choice
If you're up to your ears in paint chips but no further to pinning down a hue, our new 3-part series is for you
Full Story
UNIVERSAL DESIGNMy Houzz: Universal Design Helps an 8-Year-Old Feel at Home
An innovative sensory room, wide doors and hallways, and other thoughtful design moves make this Canadian home work for the whole family
Full Story




Brickwood Builders, Inc.
keenplanner
Related Professionals
Carbondale Interior Designers & Decorators · Clarksville Interior Designers & Decorators · Pine Bluff Architects & Building Designers · Elizabethtown Architects & Building Designers · Jackson Architects & Building Designers · Bakersfield Architects & Building Designers · Denver Architects & Building Designers · West Palm Beach Kitchen & Bathroom Designers · West Plains Kitchen & Bathroom Designers · Kankakee Kitchen & Bathroom Designers · Reno Kitchen & Bathroom Designers · El Paso Kitchen & Bathroom Designers · Saint George Kitchen & Bathroom Designers · London Kitchen & Bathroom Designers · Vancouver Kitchen & Bathroom DesignersTMK Remodeling
Brandi Nash Hicks
ctran1212Original Author