
Gray Living Room Ideas
Refine by:
Budget
Sort by:Popular Today
1 - 20 of 69,243 photos
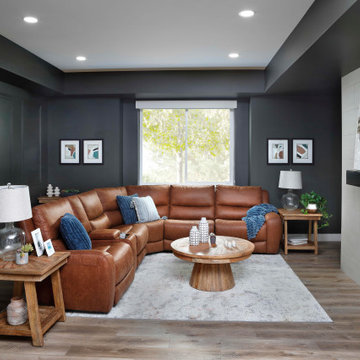
 Furniture Row
The Boulder 6 Pc. Power Reclining Sectional is built for comfort without sacrificing style. With plush, high-resiliency foam cushions, power reclining functionality, and a high-back design, it creates the perfect setting for movie nights, family hangouts, or everyday lounging. Leather-like upholstery adds a touch of elegance, while a built-in storage console with cupholders brings practical luxury to any living space.

 Live Interiors
This inviting living room exudes warmth and contemporary elegance, centered around a stunning travertine fireplace. The fireplace, with its arched opening and herringbone brick interior, serves as the focal point of the space, creating a cozy ambiance with its crackling fire. The clean lines and smooth texture of the travertine complement the soft, off-white walls, adding a touch of sophistication.
Above the fireplace, a black-and-white coastal photograph framed in charcoal gray draws the eye upward, flanked by modern black sconces with brass accents that provide soft, ambient lighting. The simplicity of the artwork and lighting enhances the room’s serene atmosphere.
A low, rustic coffee table made from interlocking pieces of reclaimed wood introduces an organic element, adding texture and depth. The table's natural tones harmonize with the earthy palette of the room, while a stack of books and a decorative bowl lend a personal touch.
To the left, a leafy green plant in a ceramic pot infuses the room with a burst of freshness and color, balancing the warm hues of the roaring fire. On the right, a stylish leather chair with a sleek black metal frame offers a comfortable spot to relax, draped with a cozy white throw blanket for added comfort.
The vibrant area rug, with its intricate geometric pattern in shades of red and blue, anchors the seating area and adds a pop of color that enlivens the space. Overall, this living room is a harmonious blend of modern design and natural elements, creating a welcoming and stylish retreat.

 Classic Cottages LLC
BTW Images
Transitional formal medium tone wood floor living room photo in DC Metro with gray walls and no tv
Transitional formal medium tone wood floor living room photo in DC Metro with gray walls and no tv

 Betty Wasserman Art & Interiors
Incorporating a unique blue-chip art collection, this modern Hamptons home was meticulously designed to complement the owners' cherished art collections. The thoughtful design seamlessly integrates tailored storage and entertainment solutions, all while upholding a crisp and sophisticated aesthetic.
This inviting living room exudes luxury and comfort. It features beautiful seating, with plush blue, white, and gray furnishings that create a serene atmosphere. The room is beautifully illuminated by an array of exquisite lighting fixtures and carefully curated decor accents. A grand fireplace serves as the focal point, adding both warmth and visual appeal. The walls are adorned with captivating artwork, adding a touch of artistic flair to this exquisite living area.
 Whalen Custom Homes

Living room - large craftsman open concept medium tone wood floor and brown floor living room idea in St Louis with gray walls, a standard fireplace and a stone fireplace
 Videre Decor

A wood burning fireplace surrounded by stone and an antique wood mantle hides storage below the hearth.
Example of a large arts and crafts enclosed medium tone wood floor and yellow floor living room library design in Denver with green walls, a standard fireplace, a stone fireplace and a wall-mounted tv
Example of a large arts and crafts enclosed medium tone wood floor and yellow floor living room library design in Denver with green walls, a standard fireplace, a stone fireplace and a wall-mounted tv

 Anders Lasater Architects
photo by Chad Mellon
Inspiration for a large coastal open concept light wood floor, vaulted ceiling, wood ceiling and shiplap wall living room remodel in Orange County with white walls
Inspiration for a large coastal open concept light wood floor, vaulted ceiling, wood ceiling and shiplap wall living room remodel in Orange County with white walls
 Third Chapter Designs LLC
SpinVision Photography

Living room - craftsman dark wood floor living room idea in Other with gray walls and a wall-mounted tv
Living room - craftsman dark wood floor living room idea in Other with gray walls and a wall-mounted tv

 Everything Home
Unique textures, printed rugs, dark wood floors, and neutral-hued furnishings make this traditional home a cozy, stylish abode.
Project completed by Wendy Langston's Everything Home interior design firm, which serves Carmel, Zionsville, Fishers, Westfield, Noblesville, and Indianapolis.
For more about Everything Home, click here: https://everythinghomedesigns.com/
 Noble Architects, LLC

Kitchenette/Office/ Living space with loft above accessed via a ladder. The bookshelf has an integrated stained wood desk/dining table that can fold up and serves as sculptural artwork when the desk is not in use.
Photography: Gieves Anderson Noble Johnson Architects was honored to partner with Huseby Homes to design a Tiny House which was displayed at Nashville botanical garden, Cheekwood, for two weeks in the spring of 2021. It was then auctioned off to benefit the Swan Ball. Although the Tiny House is only 383 square feet, the vaulted space creates an incredibly inviting volume. Its natural light, high end appliances and luxury lighting create a welcoming space.
 Suzanne Childress Design

Inspiration for a large transitional enclosed and formal dark wood floor living room remodel in San Francisco with gray walls, a standard fireplace, a brick fireplace and no tv
 Lakeside Custom Homes

Modern farmhouse living room featuring beamed, vaulted ceiling with storefront black aluminum windows.
Large country open concept ceramic tile, brown floor, vaulted ceiling and shiplap wall living room photo with a standard fireplace and a brick fireplace
Large country open concept ceramic tile, brown floor, vaulted ceiling and shiplap wall living room photo with a standard fireplace and a brick fireplace

 Ashwood Designs and Custom Homes
Clean line, light paint and beautiful fireplace make this room inviting and cozy.
Mid-sized transitional enclosed light wood floor and beige floor living room photo in Houston with gray walls, a standard fireplace and a wall-mounted tv
Mid-sized transitional enclosed light wood floor and beige floor living room photo in Houston with gray walls, a standard fireplace and a wall-mounted tv
 R|House Design Build

New linear fireplace and media wall with custom cabinets
Living room - large traditional carpeted and gray floor living room idea in Minneapolis with gray walls, a ribbon fireplace and a stone fireplace
Living room - large traditional carpeted and gray floor living room idea in Minneapolis with gray walls, a ribbon fireplace and a stone fireplace
 KC A&I Design
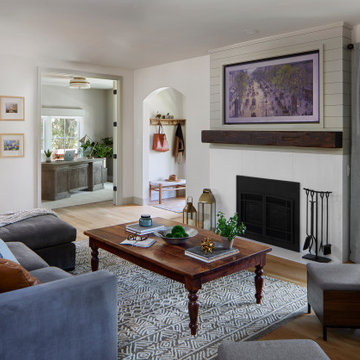
Living room - transitional light wood floor, beige floor and shiplap wall living room idea in Denver with white walls, a standard fireplace and a wall-mounted tv

 Renae Farley Designs
This is the Catio designed for my clients 5 adopted kitties with issues. She came to me to install a vestibule between her garage and the family room which were not connected. I designed that area and when she also wanted to take the room she was currently using as the littler box room into a library I came up with using the extra space next to the new vestibule for the cats. The living room contains a custom tree with 5 cat beds, a chair for people to sit in and the sofa tunnel I designed for them to crawl through and hide in. I designed steps that they can use to climb up to the wooden bridge so they can look at the birds eye to eye out in the garden. My client is an artist and painted portraits of the cats that are on the walls. We installed a door with a frosted window and a hole cut in the bottom which leads into another room which is strictly the litter room. we have lots of storage and two Litter Robots that are enough to take care of all their needs. I installed a functional transom window that she can keep open for fresh air. We also installed a mini split air conditioner if they are in there when it is hot. They all seem to love it! They live in the rest of the house and this room is only used if the client is entertaining so she doesn't have to worry about them getting out. It is attached to the family room which is shown here in the foreground, so they can keep an eye on us while we keep an eye on them.

Inspiration for a mid-sized eclectic formal medium tone wood floor living room remodel in Los Angeles with white walls, no fireplace and no tv

 Cottage Company of Harbor Springs
Beth Singer
Inspiration for a coastal enclosed dark wood floor and brown floor living room remodel in Other with white walls
Inspiration for a coastal enclosed dark wood floor and brown floor living room remodel in Other with white walls

 Hudson Construction Group
Example of a tuscan open concept medium tone wood floor and brown floor living room design in Dallas with green walls

 Laurie Gorelick Interiors
photo by Michael J. Lee
Example of a classic formal living room design in Boston with gray walls
Example of a classic formal living room design in Boston with gray walls
Gray Living Room Ideas
1