
Basement Ideas
Refine by:
Budget
Sort by:Popular Today
21621 - 21640 of 94,476 photos



Find the right local pro for your project





Sponsored
Sunbury, OH

J.Holderby - Renovations
Franklin County's Leading General Contractors - 2X Best of Houzz!




 Exemplar Carpentry & Home Renovations
Matt Sayers
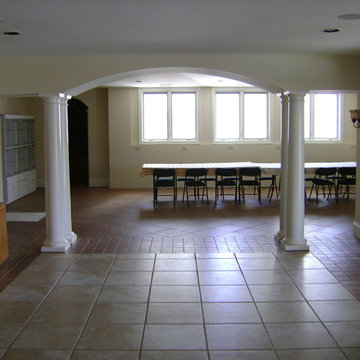
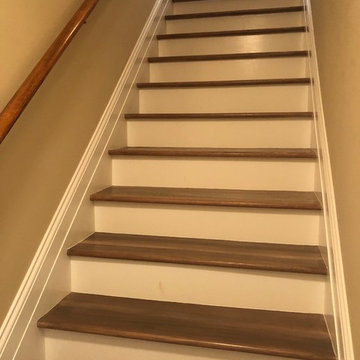
Huge minimalist walk-out ceramic tile basement photo in Detroit with beige walls
Huge minimalist walk-out ceramic tile basement photo in Detroit with beige walls


Sponsored
Delaware, OH

Buckeye Basements, Inc.
Central Ohio's Basement Finishing ExpertsBest Of Houzz '13-'21
 Pineapple House Interior Design
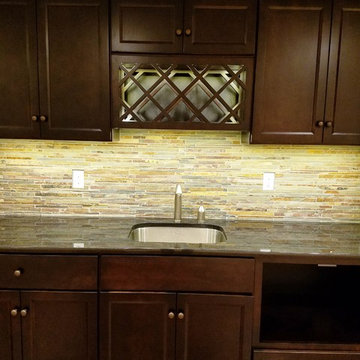

In the terrace level, Pineapple House designers maximize light by removing the staircase wall, kitchen wall and theater wall. They add a bar/island in the kitchen once the wall is gone, and make a backsplash with a 2 way mirror. The homeowners entertain often, so the designers established comfortable indoor/outdoor seated dining areas that would accommodate forty eight guests.
A Bonisolli Photography

 Starbuck Realty
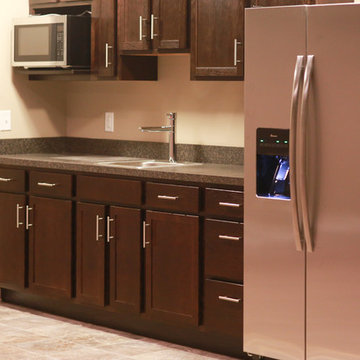
Basement/Recreation Area;
Photo Credit: Home Visit Photography

Inspiration for a mid-sized craftsman look-out carpeted basement remodel in DC Metro with beige walls
Inspiration for a mid-sized craftsman look-out carpeted basement remodel in DC Metro with beige walls


Sponsored
Sunbury, OH
J.Holderby - Renovations
Franklin County's Leading General Contractors - 2X Best of Houzz!

 Kimberley Development Corporation

Arts and crafts carpeted basement photo in Other with gray walls, a standard fireplace and a stone fireplace
 Creating Space, Inc.
Todd DiFiore

Large cottage look-out medium tone wood floor and brown floor basement photo in Atlanta with beige walls
Large cottage look-out medium tone wood floor and brown floor basement photo in Atlanta with beige walls
1082