
Search results for "Brick interior" in Home Design Ideas

 The Ransom Company
Example of a classic white tile bathroom design in DC Metro with an undermount sink, recessed-panel cabinets and white cabinets

 Old Hillsboro Building Company
Inspiration for a large country single-wall brown floor seated home bar remodel in Nashville with shaker cabinets, black cabinets, brick backsplash and white countertops
 User

UserThe game room was converted to a light industrial sewing room
Example of a large transitional freestanding desk light wood floor and beige floor home studio design in Dallas with white walls
Example of a large transitional freestanding desk light wood floor and beige floor home studio design in Dallas with white walls
Find the right local pro for your project
 New Image Construction

Mid-sized elegant u-shaped brick floor utility room photo in Other with an undermount sink, recessed-panel cabinets, beige cabinets, granite countertops and gray walls
 Alison Giese Interiors
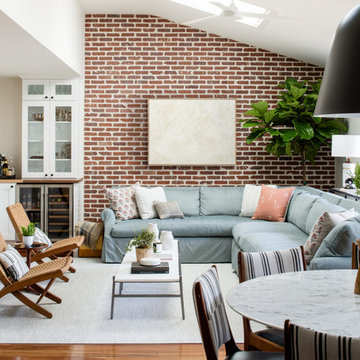
A prior great room addition was made more open and functional with an optimal seating arrangement, flexible furniture options. The brick wall ties the space to the original portion of the home, as well as acting as a focal point.

 lisa furey interiors
Open concept kitchen - large cottage light wood floor and beige floor open concept kitchen idea in Philadelphia with a farmhouse sink, shaker cabinets, quartz countertops, red backsplash, brick backsplash, paneled appliances, an island, green cabinets and white countertops
 Capitol Countertops

Add another dimension to your design with a variety of on-trend edge profiles and laminate surfaces. Exclusive edge profiles and an assortment of beautiful color and pattern options bring distinct style to any space.



 Twelve Chairs Interiors
Photo: Keller and Keller
Bedroom - mid-sized industrial master medium tone wood floor and brown floor bedroom idea in Boston with white walls and no fireplace
Bedroom - mid-sized industrial master medium tone wood floor and brown floor bedroom idea in Boston with white walls and no fireplace
 White Tree Design
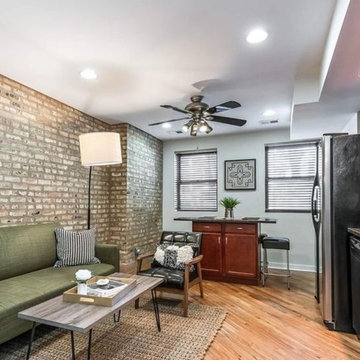
Example of a small trendy formal and open concept medium tone wood floor and brown floor living room design in Chicago with gray walls, no fireplace and no tv

 Christopher Architecture & Interiors
Example of a classic white two-story brick gable roof design in Birmingham with a shingle roof
 Homestead Stove Company

Morso 7948
Mid-sized elegant open concept medium tone wood floor living room photo in Portland with white walls, a wood stove, a metal fireplace and no tv
Mid-sized elegant open concept medium tone wood floor living room photo in Portland with white walls, a wood stove, a metal fireplace and no tv

 41 West
41 West Coastal Retreat Series reveals creative, fresh ideas, for a new look to define the casual beach lifestyle of Naples.
More than a dozen custom variations and sizes are available to be built on your lot. From this spacious 3,000 square foot, 3 bedroom model, to larger 4 and 5 bedroom versions ranging from 3,500 - 10,000 square feet, including guest house options.
 Eric Safyan / Architect PC
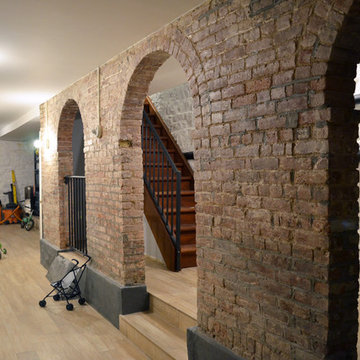
Inspiration for a large timeless light wood floor and brown floor basement remodel in New York with white walls

Sponsored
Delaware, OH

Buckeye Basements, Inc.
Central Ohio's Basement Finishing ExpertsBest Of Houzz '13-'21
 Breeze Giannasio Interiors
Meghan Bob Photography

Living room - mid-sized transitional formal and open concept brown floor and light wood floor living room idea in Los Angeles with white walls, a standard fireplace, a brick fireplace and no tv
Living room - mid-sized transitional formal and open concept brown floor and light wood floor living room idea in Los Angeles with white walls, a standard fireplace, a brick fireplace and no tv


 Design First Builders
Basement - large rustic look-out medium tone wood floor and brown floor basement idea in Chicago with gray walls

 Archer & Buchanan Architecture, Ltd.
Angle Eye Photography
Inspiration for a large timeless brick floor entryway remodel in Philadelphia with gray walls and a white front door
Inspiration for a large timeless brick floor entryway remodel in Philadelphia with gray walls and a white front door

Sponsored
Columbus, OH

Wannemacher Interiors
Customized Award-Winning Interior Design Solutions in Franklin Cnty OH

 Cross Cabinets
Matt Dunmore Photography
Open concept kitchen - mid-sized transitional l-shaped medium tone wood floor open concept kitchen idea in Other with shaker cabinets, white cabinets, gray backsplash, glass tile backsplash, stainless steel appliances, an island, a farmhouse sink and quartzite countertops
Open concept kitchen - mid-sized transitional l-shaped medium tone wood floor open concept kitchen idea in Other with shaker cabinets, white cabinets, gray backsplash, glass tile backsplash, stainless steel appliances, an island, a farmhouse sink and quartzite countertops

 Dawn Hearn Interior Design
This scullery kitchen is located near the garage entrance to the home and the utility room. It is one of two kitchens in the home. The more formal entertaining kitchen is open to the formal living area. This kitchen provides an area for the bulk of the cooking and dish washing. It can also serve as a staging area for caterers when needed.
Counters: Viatera by LG - Minuet
Brick Back Splash and Floor: General Shale, Culpepper brick veneer
Light Fixture/Pot Rack: Troy - Brunswick, F3798, Aged Pewter finish
Cabinets, Shelves, Island Counter: Grandeur Cellars
Shelf Brackets: Rejuvenation Hardware, Portland shelf bracket, 10"
Cabinet Hardware: Emtek, Trinity, Flat Black finish
Barn Door Hardware: Register Dixon Custom Homes
Barn Door: Register Dixon Custom Homes
Wall and Ceiling Paint: Sherwin Williams - 7015 Repose Gray
Cabinet Paint: Sherwin Williams - 7019 Gauntlet Gray
Refrigerator: Electrolux - Icon Series
Dishwasher: Bosch 500 Series Bar Handle Dishwasher
Sink: Proflo - PFUS308, single bowl, under mount, stainless
Faucet: Kohler - Bellera, K-560, pull down spray, vibrant stainless finish
Stove: Bertazzoni 36" Dual Fuel Range with 5 burners
Vent Hood: Bertazzoni Heritage Series
Tre Dunham with Fine Focus Photography

 O’Hara Interiors
Martha O'Hara Interiors, Interior Design | L. Cramer Builders + Remodelers, Builder | Troy Thies, Photography | Shannon Gale, Photo Styling
Please Note: All “related,” “similar,” and “sponsored” products tagged or listed by Houzz are not actual products pictured. They have not been approved by Martha O’Hara Interiors nor any of the professionals credited. For information about our work, please contact design@oharainteriors.com.
1