
Search results for "Corner cupboard" in Home Design Ideas

 Bensonwood
Stacy Bass Photography
Inspiration for a mid-sized coastal master porcelain tile and beige floor claw-foot bathtub remodel in New York with distressed cabinets, beige walls, marble countertops and shaker cabinets
Inspiration for a mid-sized coastal master porcelain tile and beige floor claw-foot bathtub remodel in New York with distressed cabinets, beige walls, marble countertops and shaker cabinets

 PNP Design Group, PLLC
Debbie McDonnell
Kitchen - coastal medium tone wood floor kitchen idea in Wilmington with an undermount sink, beaded inset cabinets, white cabinets, blue backsplash and stainless steel appliances
Kitchen - coastal medium tone wood floor kitchen idea in Wilmington with an undermount sink, beaded inset cabinets, white cabinets, blue backsplash and stainless steel appliances

 Cascade Builders & Associates Inc.
Kitchen - mid-sized rustic l-shaped medium tone wood floor kitchen idea in Other with a farmhouse sink, beaded inset cabinets, beige cabinets, wood countertops, beige backsplash, stainless steel appliances, an island and ceramic backsplash
Find the right local pro for your project

 Elms Interior Design
Photography by Michael J. Lee
Mid-sized transitional built-in desk dark wood floor home office library photo in Boston with white walls
Mid-sized transitional built-in desk dark wood floor home office library photo in Boston with white walls

 Pioneer Millworks
Along with the original finish, various accent colors ranging from black to white, grey, yellow, green, orange, blue, purple, brown and red are left intact. Batched by source, expect single widths with some gaps and over wood as heavy traffic areas of the original floor encountered more wear/tear. Between the paint, natural shades of pale yellows to warm golds are typical of this wood.
Image courtesy of Indy Mod Homes.
 Joseph Interiors
Kitchen remodel

Mid-sized transitional l-shaped porcelain tile and multicolored floor eat-in kitchen photo in Orange County with an undermount sink, shaker cabinets, beige cabinets, quartz countertops, gray backsplash, ceramic backsplash, paneled appliances, an island and white countertops
Mid-sized transitional l-shaped porcelain tile and multicolored floor eat-in kitchen photo in Orange County with an undermount sink, shaker cabinets, beige cabinets, quartz countertops, gray backsplash, ceramic backsplash, paneled appliances, an island and white countertops

 Design Harmony
Holland Photography
Transitional medium tone wood floor kitchen photo in Seattle with shaker cabinets, white cabinets and stainless steel appliances
Transitional medium tone wood floor kitchen photo in Seattle with shaker cabinets, white cabinets and stainless steel appliances

Sponsored
Sunbury, OH

J.Holderby - Renovations
Franklin County's Leading General Contractors - 2X Best of Houzz!

 Westwind Woodworkers Inc.
Michael's Photography
Inspiration for a large modern u-shaped medium tone wood floor open concept kitchen remodel in Minneapolis with an undermount sink, flat-panel cabinets, gray cabinets, granite countertops, white backsplash, ceramic backsplash, stainless steel appliances and an island
Inspiration for a large modern u-shaped medium tone wood floor open concept kitchen remodel in Minneapolis with an undermount sink, flat-panel cabinets, gray cabinets, granite countertops, white backsplash, ceramic backsplash, stainless steel appliances and an island
 Design Matters
Crisp, clean, lines of this beautiful black and white kitchen with a gray and warm wood twist~

Inspiration for a mid-sized transitional u-shaped light wood floor kitchen pantry remodel in San Francisco with white cabinets, quartz countertops, ceramic backsplash, stainless steel appliances, an island, an undermount sink, open cabinets and white backsplash
Inspiration for a mid-sized transitional u-shaped light wood floor kitchen pantry remodel in San Francisco with white cabinets, quartz countertops, ceramic backsplash, stainless steel appliances, an island, an undermount sink, open cabinets and white backsplash

 Mr. & Mrs. Construction & Remodeling
Inspiration for a mid-sized transitional master gray tile and porcelain tile gray floor, double-sink and porcelain tile bathroom remodel in San Francisco with shaker cabinets, blue cabinets, white walls, an undermount sink, white countertops, quartzite countertops, a freestanding vanity and a hinged shower door
 Foxcraft Cabinets
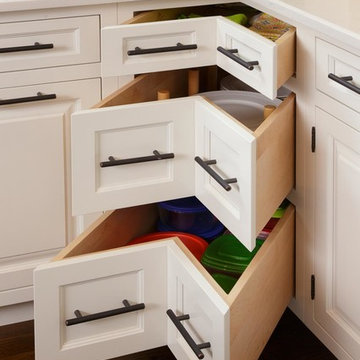
Inset corner drawers provide accessible storage. Note the dovetailed maple drawers and the engineered quartz counter top.
Large transitional l-shaped dark wood floor eat-in kitchen photo in Newark with an undermount sink, beaded inset cabinets, white cabinets, quartz countertops, green backsplash, subway tile backsplash, stainless steel appliances and an island
Large transitional l-shaped dark wood floor eat-in kitchen photo in Newark with an undermount sink, beaded inset cabinets, white cabinets, quartz countertops, green backsplash, subway tile backsplash, stainless steel appliances and an island
 Schoeman Construction
Example of a mid-sized classic u-shaped ceramic tile eat-in kitchen design in Tampa with a double-bowl sink, shaker cabinets, white cabinets, granite countertops, green backsplash, matchstick tile backsplash, stainless steel appliances and an island
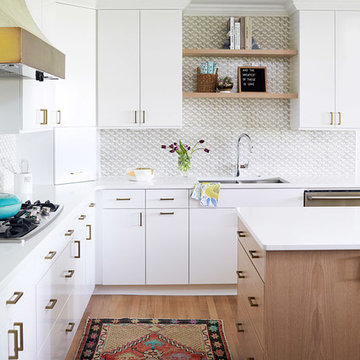
 Kara Cox Interiors
Photography by Stacey Van Berkel
Trendy l-shaped medium tone wood floor kitchen photo in Raleigh with a double-bowl sink, flat-panel cabinets, white cabinets, gray backsplash, stainless steel appliances and an island
Trendy l-shaped medium tone wood floor kitchen photo in Raleigh with a double-bowl sink, flat-panel cabinets, white cabinets, gray backsplash, stainless steel appliances and an island

Sponsored
Columbus, OH

Hope Restoration & General Contracting
Columbus Design-Build, Kitchen & Bath Remodeling, Historic Renovations
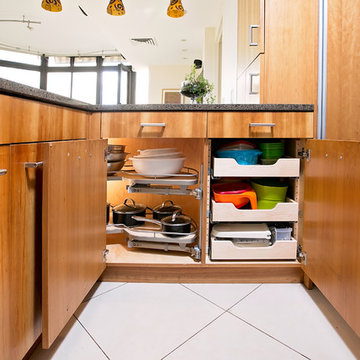
 Nadler Cabinet Services Inc.

The interior of the cabinets in this kitchen were not working well for the homeowner. They wanted to keep their kitchen design and improve the functionality with convenient storage options. We added 2 garbage drawers that worked around the sink plumbing, double tiered corner cabinet pull out system and roll out drawers in other cabinets.
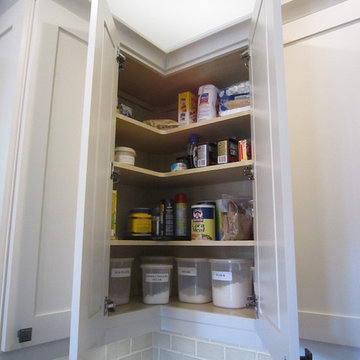
 Sheri's Design and Consulting
The craftsman wood trim and oak floors along with the crackle subway tile maintain a bit of a rustic look while the clean lines and shaker cabinets make this a more traditional kitchen.
Brookfield, Illinois

 DreamMaker Bath & Kitchen
Designed by DreamMaker Bath & Kitchen Ann Arbor designer Kami Michels
Built by DreamMaker Bath & Kitchen Carpenter Gerry Davids
Photographed by Angela Brown Photography LLC

 Tukasa Creations, Inc.
Sam Ferris
Inspiration for a mid-sized timeless u-shaped kitchen pantry remodel in Austin with an undermount sink, raised-panel cabinets, dark wood cabinets, granite countertops, beige backsplash, stone tile backsplash, stainless steel appliances and no island
Inspiration for a mid-sized timeless u-shaped kitchen pantry remodel in Austin with an undermount sink, raised-panel cabinets, dark wood cabinets, granite countertops, beige backsplash, stone tile backsplash, stainless steel appliances and no island


 Bartelt. The Remodeling Resource
Photo Credit - David Bader

Enclosed dining room - traditional dark wood floor and brown floor enclosed dining room idea in Milwaukee with beige walls
Enclosed dining room - traditional dark wood floor and brown floor enclosed dining room idea in Milwaukee with beige walls
 RICK PHILLIPS

Example of a trendy kitchen design in Other with a single-bowl sink, flat-panel cabinets, medium tone wood cabinets and two islands

 CR Cabinetry Kitchen & Bath Design Studio
Featuring R.D. Henry & Company
Mid-sized transitional single-wall medium tone wood floor kitchen photo in Chicago with shaker cabinets, white cabinets, white backsplash, subway tile backsplash, stainless steel appliances and stainless steel countertops
Mid-sized transitional single-wall medium tone wood floor kitchen photo in Chicago with shaker cabinets, white cabinets, white backsplash, subway tile backsplash, stainless steel appliances and stainless steel countertops
1