
Search results for "Corner cupboard" in Home Design Ideas

 Schuler Cabinetry
Grays add a softness to the design, whether as a primary color, shown in the kitchen here, or as a secondary color, often on an island.
Gray is the perfect fit for the growing trend of Transitional design. The washed look and character of Peppercorn cherry paired with our Boardwalk door style creates a naturally calm and simple space. Designing with consistent horizontal sight lines, linear crown and a blended color palette are a few of the key elements to create a Transitional haven.
Pairing gray toned finishes, such as stain and paint, allows you to showcase multiple textures and values for creating depth through a layered approach.
 T.S. Adams Studio, Architects
Jean Allsopp


Example of a beach style medium tone wood floor and brown floor bathroom design with recessed-panel cabinets, gray cabinets, white walls, a vessel sink and white countertops
Example of a beach style medium tone wood floor and brown floor bathroom design with recessed-panel cabinets, gray cabinets, white walls, a vessel sink and white countertops
 The Artisan Company
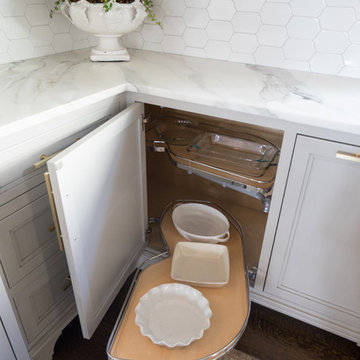
Kitchen - transitional dark wood floor and brown floor kitchen idea in Other with beaded inset cabinets, gray cabinets, marble countertops, white backsplash, ceramic backsplash, paneled appliances and white countertops
Find the right local pro for your project
 Gramly Construction, Inc.

Mid-sized elegant formal and open concept travertine floor and beige floor living room photo in Las Vegas with beige walls, a corner fireplace, a tile fireplace and no tv
 Horizon Builders, Inc.
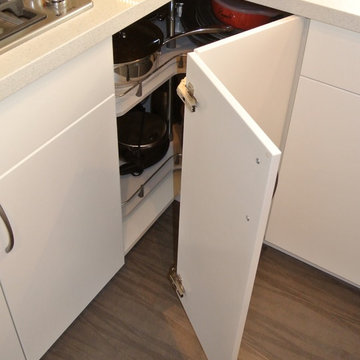

White Ikea Kitchen with Ikea pulls. Corner Lazy Susan cabinet.
Example of a small classic u-shaped vinyl floor eat-in kitchen design in Other with flat-panel cabinets, white cabinets, quartzite countertops, white backsplash, ceramic backsplash, stainless steel appliances and a double-bowl sink
Example of a small classic u-shaped vinyl floor eat-in kitchen design in Other with flat-panel cabinets, white cabinets, quartzite countertops, white backsplash, ceramic backsplash, stainless steel appliances and a double-bowl sink

 STEFANI STEIN
Tessa Neustadt

Example of a mid-sized beach style dark wood floor utility room design in Los Angeles with shaker cabinets, gray cabinets, wood countertops and white walls
Example of a mid-sized beach style dark wood floor utility room design in Los Angeles with shaker cabinets, gray cabinets, wood countertops and white walls

Sponsored
Fredericksburg, OH

High Point Cabinets
Columbus' Experienced Custom Cabinet Builder | 4x Best of Houzz Winner
 Caldwell & Johnson Custom Builders & Remodelers
Nat Rea
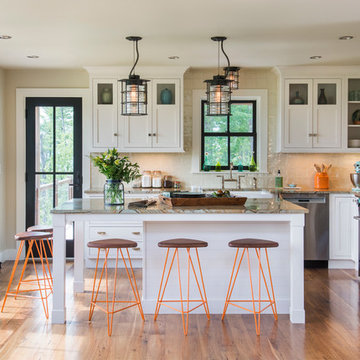
Mid-sized transitional l-shaped dark wood floor open concept kitchen photo in Portland Maine with a farmhouse sink, beaded inset cabinets, white cabinets, quartzite countertops, ceramic backsplash, stainless steel appliances, an island and beige backsplash
Mid-sized transitional l-shaped dark wood floor open concept kitchen photo in Portland Maine with a farmhouse sink, beaded inset cabinets, white cabinets, quartzite countertops, ceramic backsplash, stainless steel appliances, an island and beige backsplash
 M2 Design Lab
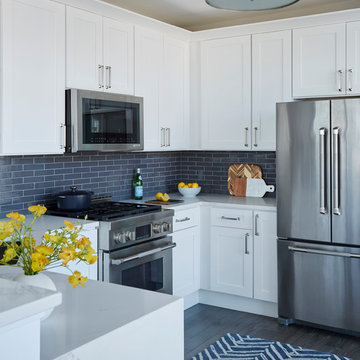
Contemporary and bright kitchen with a dark grey backsplash and white quartz counter-tops.
Photography: Michael Alan Kaskel
Inspiration for a mid-sized contemporary u-shaped gray floor and dark wood floor kitchen remodel in Chicago with shaker cabinets, white cabinets, quartz countertops, gray backsplash, ceramic backsplash, stainless steel appliances, a peninsula and white countertops
Inspiration for a mid-sized contemporary u-shaped gray floor and dark wood floor kitchen remodel in Chicago with shaker cabinets, white cabinets, quartz countertops, gray backsplash, ceramic backsplash, stainless steel appliances, a peninsula and white countertops
 Gilmans Kitchens and Baths
Treve Johnson Photography
Small transitional u-shaped light wood floor eat-in kitchen photo in San Francisco with an undermount sink, shaker cabinets, white cabinets, quartz countertops, multicolored backsplash, porcelain backsplash, stainless steel appliances and a peninsula
Small transitional u-shaped light wood floor eat-in kitchen photo in San Francisco with an undermount sink, shaker cabinets, white cabinets, quartz countertops, multicolored backsplash, porcelain backsplash, stainless steel appliances and a peninsula
 Design Builders & Remodeling Inc.
Nina Pomeroy

Example of a mid-sized classic master marble floor bathroom design in New York with raised-panel cabinets, gray cabinets, a two-piece toilet, beige walls, an undermount sink and marble countertops
Example of a mid-sized classic master marble floor bathroom design in New York with raised-panel cabinets, gray cabinets, a two-piece toilet, beige walls, an undermount sink and marble countertops
 Westborough Design Center, Inc.

Example of a mid-sized classic l-shaped dark wood floor and brown floor kitchen pantry design in Boston with an undermount sink, beaded inset cabinets, white cabinets, granite countertops, multicolored backsplash, ceramic backsplash, stainless steel appliances and two islands


Sponsored
Sunbury, OH

J.Holderby - Renovations
Franklin County's Leading General Contractors - 2X Best of Houzz!

 Browning Homes LLC
Mid-sized transitional gender-neutral dark wood floor and brown floor walk-in closet photo in New Orleans with open cabinets and white cabinets
 Bartelt. The Remodeling Resource
Photo Credit - David Bader

Enclosed dining room - traditional dark wood floor and brown floor enclosed dining room idea in Milwaukee with beige walls
Enclosed dining room - traditional dark wood floor and brown floor enclosed dining room idea in Milwaukee with beige walls
 User

UserEat-in kitchen - large contemporary l-shaped light wood floor eat-in kitchen idea in Denver with an undermount sink, flat-panel cabinets, dark wood cabinets, quartz countertops, metallic backsplash, metal backsplash, stainless steel appliances and an island
 Canterbury Design Kitchen Interiors
Peter Rymwid
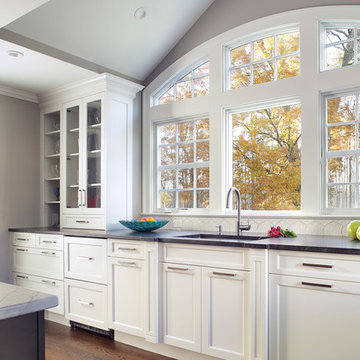
Inspiration for a transitional dark wood floor kitchen remodel in New York with an undermount sink, shaker cabinets and white cabinets
Inspiration for a transitional dark wood floor kitchen remodel in New York with an undermount sink, shaker cabinets and white cabinets

Sponsored
Columbus, OH
Free consultation for landscape design!

Peabody Landscape Group
Franklin County's Reliable Landscape Design & Contracting
 DESIGN GUILD HOMES
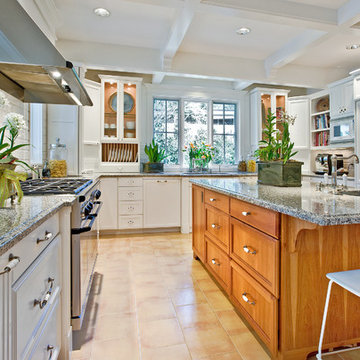
Inspiration for a timeless u-shaped kitchen remodel in Seattle with an undermount sink, recessed-panel cabinets, beige cabinets, beige backsplash, subway tile backsplash and paneled appliances
 Kepler Design

Designer: Jan Kepler; Cabinetry: Plato Woodwork; Counter top: White Pearl Quartzite from Pacific Shore Stones; Counter top fabrication: Pyramid Marble, Santa Barbara; Backsplash Tile: Walker Zanger from C.W. Quinn; Photographs by Elliott Johnson

4