
Search results for "Corner cupboard" in Home Design Ideas
 Stephanie Lang
Photo: S.Lang

Dedicated laundry room - small transitional l-shaped vinyl floor and brown floor dedicated laundry room idea in Other with shaker cabinets, quartz countertops, white backsplash, ceramic backsplash, gray cabinets, blue walls and a stacked washer/dryer
Dedicated laundry room - small transitional l-shaped vinyl floor and brown floor dedicated laundry room idea in Other with shaker cabinets, quartz countertops, white backsplash, ceramic backsplash, gray cabinets, blue walls and a stacked washer/dryer
 SCHOELLER + DARLING DESIGN
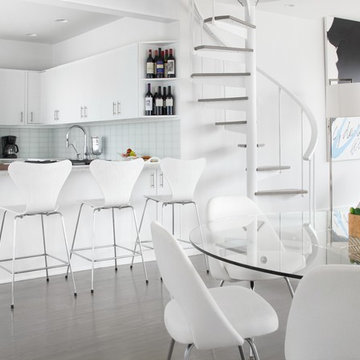
Open concept kitchen - small contemporary u-shaped medium tone wood floor open concept kitchen idea in New York with flat-panel cabinets, white cabinets, white backsplash, white appliances and a peninsula

 Jason Ball Interior Design
This "locker room" off the door from the garage is the perfect landing spot for the family when coming home. With lockers for each family member, they can stay organized in style. A custom walnut bench, eye-catching striped wall and colorful accessories, this is a locker room that should be the center of the home.
Photography by John Valls
Find the right local pro for your project
 Tenhulzen Remodeling

Where the owners were once puzzled by the angled refrigerator and at a loss with how to use the butler’s pantry, they are now presented each day with a sensible storage facility adjacent to a new sound-reducing divided light pocket door - matching existing double doors to the dining room. A mechanical chase behind the butler’s pantry was relocated to a new smaller void within the new configuration to provide for a much needed hall closet.
 Martha Stewart Living
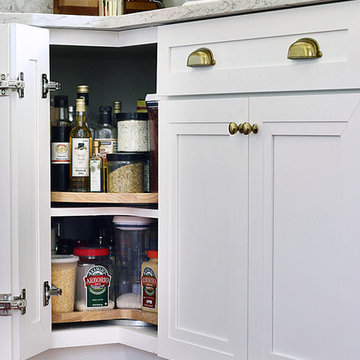
Kristin added a lazy Susan to her cabinetry, which will help her get the most out of her space. It will also help provide her with easier access to common pantry items.
 Shenandoah Kitchen & Home
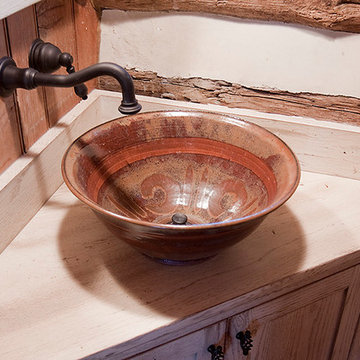
Custom Vanity made from reclaimed fence boards and hand made clay pottery vessel sink.
Small country bathroom photo in DC Metro with a vessel sink, flat-panel cabinets, distressed cabinets and wood countertops
Small country bathroom photo in DC Metro with a vessel sink, flat-panel cabinets, distressed cabinets and wood countertops
 R.D. Henry & Company
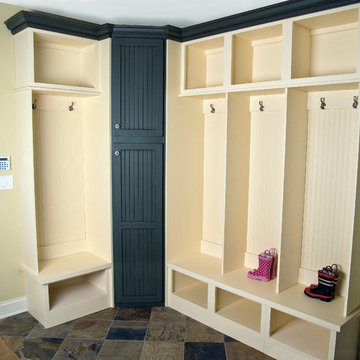
White lockers: Craftwood | Chisholm Classic door | Velour finish
Corner: Alder wood | Beadboards Shaker door | Thyme finish
Cabinetry by Custom Cupboards (Wichita, KS)
Designed by Cabinet Solutions Design Studio, Inc. (Crystal Lake, IL)


 Apollo Kitchen & Bath

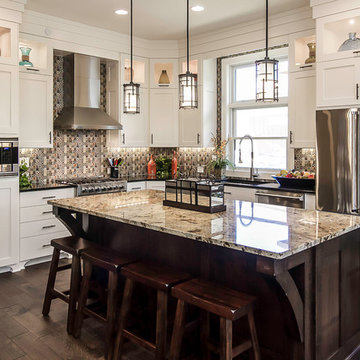
Inspiration for a mid-sized timeless l-shaped porcelain tile and beige floor eat-in kitchen remodel in Tampa with a double-bowl sink, raised-panel cabinets, white cabinets, granite countertops, multicolored backsplash, matchstick tile backsplash and stainless steel appliances
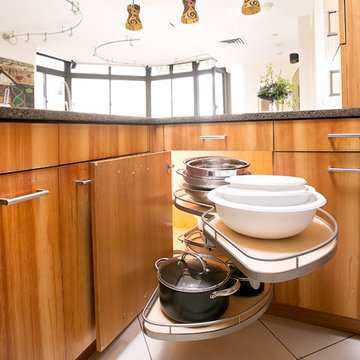
 ShelfGenie of Columbus
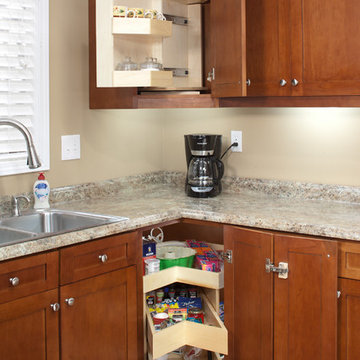
Our Glide-Around combines the best features of our pull out shelves and our lazy Susan. When the Glide-Around is facing forward, access the pull out shelves with just the tug of a finger. Turn the Glide-Around to either side to access fixed storage shelves that allow you to store more items. Turns like a lazy Susan, extends like pull out shelves. The best of both worlds from ShelfGenie of Columbus.
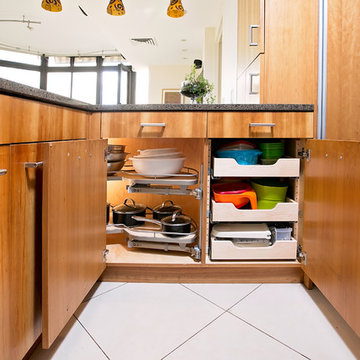
 Nadler Cabinet Services Inc.
The interior of the cabinets in this kitchen were not working well for the homeowner. They wanted to keep their kitchen design and improve the functionality with convenient storage options. We added 2 garbage drawers that worked around the sink plumbing, double tiered corner cabinet pull out system and roll out drawers in other cabinets.

 Valentini Kids Furniture Brooklyn NY
Contact our office concerning price or customization of this Kids Bedroom Set. 347-492-55-55
This kids bedroom furniture set is made in Italy from the fines materials available on market. This bedroom set is a perfect solution for those looking for high quality kids furniture with great storage capabilities to embellish and organize the children`s bedroom. This Italian bedroom set also does not take lots of space in the room, using up only the smallest space required to provide room with storage as well as plenty of room for your kids to play. All the pieces within this kids furniture collection are made with a durable and easy to clean melamine on both sides, which is available for ordering in a variety of matt colors that can be mixed and matched to make your kids bedroom bright and colorful.
Please contact our office concerning details on customization of this kids bedroom set.
The starting price is for the "As Shown" composition that includes the following elements:
1 Wardrobe (3 Doors and 3 Drawers)
1 Corner Wardrobe
1 Full size Storage platform bed (bed fits US standard Full size mattress 54" x 75")
1 Nightstand
1 Computer desk
2 Bookcases
1 Horizontal Hanging door unit
The Computer Chair is not included in the price and can be purchased separately.
Please Note: Room/bed decorative accessories and the mattress are not included in the price.
MATERIAL/CONSTRUCTION:
E1-Class ecological panels, which are produced exclusively through a wood recycling production process
Bases 0.7" thick melamine
Back panels 0.12" thick MDF
Doors 0.7" thick melamine
Front drawers 0.7" thick melamine
Dimensions:
Wardrobe: W54" x D21" x H84"
Corner Wardrobe: L (38.9" x 38") x D21" x H84"
Full bed frame with internal dimensions W54" x D75" (US Standard)
Nightstand: W31.5" x D14.2" x H10.2"
Bookcase: W18.3" x D13.4" x H84"
Computer Desk: W47.2" x D28.7" x H29.1"
Horizontal Hanging Door Unit: W47.2" x D13.4" x H15.7"
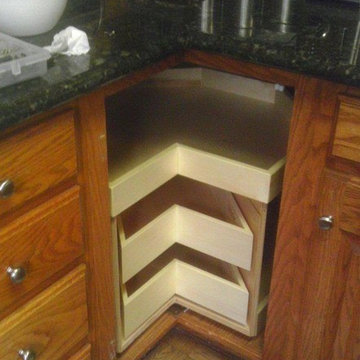 ShelfGenie of Columbus
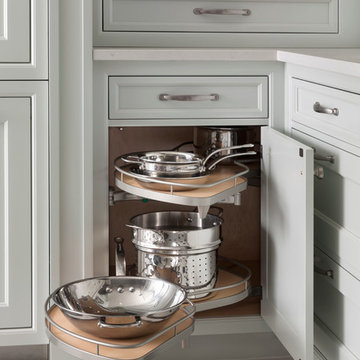
Our Glide-Around combines the best features of our pull out shelves and our lazy Susan. When the Glide-Around is facing forward, access the pull out shelves with just the tug of a finger. Turn the Glide-Around to either side to access fixed storage shelves that allow you to store more items. Turns like a lazy Susan, extends like pull out shelves. The best of both worlds from ShelfGenie of Columbus.
 Nadler Cabinet Services Inc.
The interior of the cabinets in this kitchen were not working well for the homeowner. They wanted to keep their kitchen design and improve the functionality with convenient storage options. We added 2 garbage drawers that worked around the sink plumbing, double tiered corner cabinet pull out system and roll out drawers in other cabinets.

Sponsored
Columbus, OH
Free consultation for landscape design!

Peabody Landscape Group
Columbus' Reliable Landscape Design & Contracting
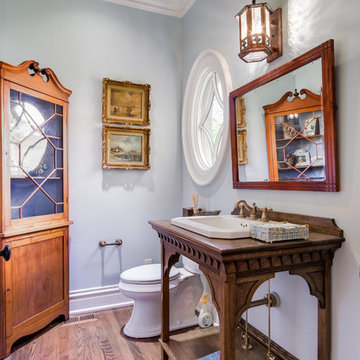
 David Rosenkranz Custom Homes
ProMedia Tours
Example of a classic powder room design in Nashville with a drop-in sink, furniture-like cabinets, medium tone wood cabinets, wood countertops, a two-piece toilet and blue walls
Example of a classic powder room design in Nashville with a drop-in sink, furniture-like cabinets, medium tone wood cabinets, wood countertops, a two-piece toilet and blue walls
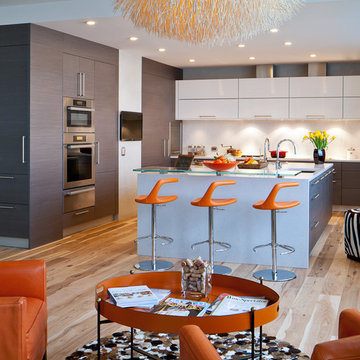
 Bayon Design Studio Inc.
Photographer: Scott Hargis
General Contractor: Muratore Corp
Example of a trendy l-shaped medium tone wood floor kitchen design in San Francisco with an undermount sink, flat-panel cabinets, white cabinets, stainless steel appliances and an island
Example of a trendy l-shaped medium tone wood floor kitchen design in San Francisco with an undermount sink, flat-panel cabinets, white cabinets, stainless steel appliances and an island



Sponsored
Delaware, OH

Buckeye Basements, Inc.
Central Ohio's Basement Finishing ExpertsBest Of Houzz '13-'21

 42 North | DESIGN…at your doorstep®
Ashley Avila Photography

Dedicated laundry room - transitional gray floor dedicated laundry room idea in Grand Rapids with a drop-in sink, shaker cabinets, gray cabinets, gray walls, a side-by-side washer/dryer and gray countertops
Dedicated laundry room - transitional gray floor dedicated laundry room idea in Grand Rapids with a drop-in sink, shaker cabinets, gray cabinets, gray walls, a side-by-side washer/dryer and gray countertops
 Granite and Cabinet Depot
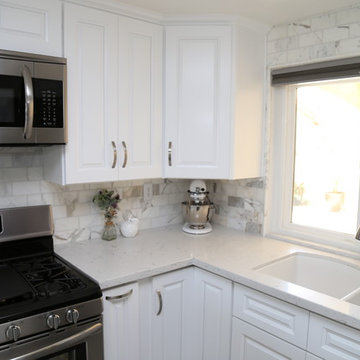
Beautiful kitchen remodel in Fontana, California.
Features include white quartz, raised panel white cabinets with stainless steel accessories and appliances. Marble Subway tile backsplash with a full wall splash behind the sink.
6