
Search results for "Corner cupboard" in Home Design Ideas

 Fox Tail Design
Custom cabinets fit any interior and appliances. Upper cabinets are equipped with #aventos HF lift system and lazy susan helps organize blind corner.
Small minimalist u-shaped enclosed kitchen photo in Miami with an integrated sink, flat-panel cabinets, white cabinets, marble countertops, gray backsplash, stainless steel appliances and beige countertops
Small minimalist u-shaped enclosed kitchen photo in Miami with an integrated sink, flat-panel cabinets, white cabinets, marble countertops, gray backsplash, stainless steel appliances and beige countertops

 Allen Building Specialties, Inc.
Inspiration for a mid-sized transitional u-shaped light wood floor and brown floor eat-in kitchen remodel in Kansas City with an undermount sink, shaker cabinets, white cabinets, granite countertops, white backsplash, brick backsplash, stainless steel appliances and an island

 Kepler Design
Designer: Jan Kepler; Cabinetry: Plato Woodwork; Counter top: White Pearl Quartzite from Pacific Shore Stones; Counter top fabrication: Pyramid Marble, Santa Barbara; Backsplash Tile: Walker Zanger from C.W. Quinn; Photographs by Elliott Johnson
Find the right local pro for your project
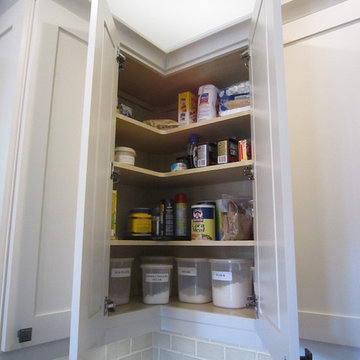
 Sheri's Design and Consulting
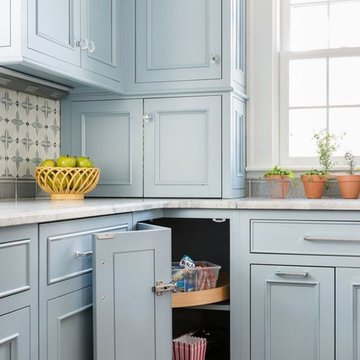
The craftsman wood trim and oak floors along with the crackle subway tile maintain a bit of a rustic look while the clean lines and shaker cabinets make this a more traditional kitchen.
Brookfield, Illinois

 Valentini Kids Furniture Brooklyn NY
Contact our office concerning price or customization of this Kids Bedroom Set. 347-492-55-55

This kids bedroom furniture set is made in Italy from the fines materials available on market. This bedroom set is a perfect solution for those looking for high quality kids furniture with great storage capabilities to embellish and organize the children`s bedroom. This Italian bedroom set also does not take lots of space in the room, using up only the smallest space required to provide room with storage as well as plenty of room for your kids to play. All the pieces within this kids furniture collection are made with a durable and easy to clean melamine on both sides, which is available for ordering in a variety of matt colors that can be mixed and matched to make your kids bedroom bright and colorful.
Please contact our office concerning details on customization of this kids bedroom set.
The starting price is for the "As Shown" composition that includes the following elements:
1 Wardrobe (3 Doors and 3 Drawers)
1 Corner Wardrobe
1 Full size Storage platform bed (bed fits US standard Full size mattress 54" x 75")
1 Nightstand
1 Computer desk
2 Bookcases
1 Horizontal Hanging door unit
The Computer Chair is not included in the price and can be purchased separately.
Please Note: Room/bed decorative accessories and the mattress are not included in the price.
MATERIAL/CONSTRUCTION:
E1-Class ecological panels, which are produced exclusively through a wood recycling production process
Bases 0.7" thick melamine
Back panels 0.12" thick MDF
Doors 0.7" thick melamine
Front drawers 0.7" thick melamine
Dimensions:
Wardrobe: W54" x D21" x H84"
Corner Wardrobe: L (38.9" x 38") x D21" x H84"
Full bed frame with internal dimensions W54" x D75" (US Standard)
Nightstand: W31.5" x D14.2" x H10.2"
Bookcase: W18.3" x D13.4" x H84"
Computer Desk: W47.2" x D28.7" x H29.1"
Horizontal Hanging Door Unit: W47.2" x D13.4" x H15.7"
 Tukasa Creations, Inc.
Sam Ferris

Inspiration for a mid-sized timeless u-shaped kitchen pantry remodel in Austin with an undermount sink, raised-panel cabinets, dark wood cabinets, granite countertops, beige backsplash, stone tile backsplash, stainless steel appliances and no island
Inspiration for a mid-sized timeless u-shaped kitchen pantry remodel in Austin with an undermount sink, raised-panel cabinets, dark wood cabinets, granite countertops, beige backsplash, stone tile backsplash, stainless steel appliances and no island

Sponsored
Columbus, OH
Free consultation for landscape design!

Peabody Landscape Group
Columbus' Reliable Landscape Design & Contracting

 Milima Design
Kitchen - contemporary l-shaped light wood floor and beige floor kitchen idea in San Francisco with a single-bowl sink, flat-panel cabinets, light wood cabinets, gray backsplash, stainless steel appliances, an island and gray countertops
 Leicht Westchester-Greenwich
Inspiration for a mid-sized modern l-shaped kitchen remodel in New York with flat-panel cabinets, white cabinets, wood countertops and a peninsula

 Christopher A Rose AIA, ASID
Creative Sources Photography, Rion Rizzo
Kitchen/dining room combo - mid-sized victorian medium tone wood floor kitchen/dining room combo idea in Charleston with white walls and no fireplace
Kitchen/dining room combo - mid-sized victorian medium tone wood floor kitchen/dining room combo idea in Charleston with white walls and no fireplace
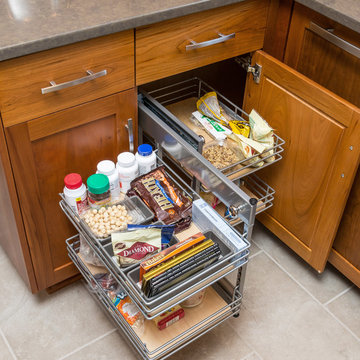
 S.J. Janis Company, Inc.
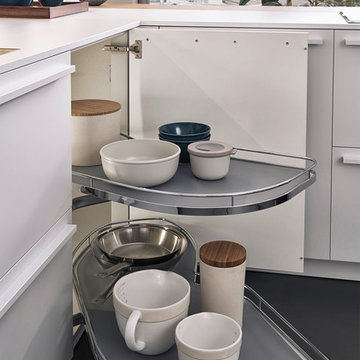
Rev-A-Shelf Blind Corner Optimizer insert with chrome rails.
Enclosed kitchen - mid-sized transitional l-shaped porcelain tile enclosed kitchen idea in Milwaukee with an undermount sink, recessed-panel cabinets, medium tone wood cabinets, quartz countertops, multicolored backsplash and stainless steel appliances
Enclosed kitchen - mid-sized transitional l-shaped porcelain tile enclosed kitchen idea in Milwaukee with an undermount sink, recessed-panel cabinets, medium tone wood cabinets, quartz countertops, multicolored backsplash and stainless steel appliances
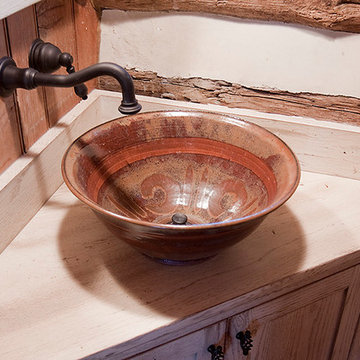
 Shenandoah Kitchen & Home
Custom Vanity made from reclaimed fence boards and hand made clay pottery vessel sink.
Small country bathroom photo in DC Metro with a vessel sink, flat-panel cabinets, distressed cabinets and wood countertops
Small country bathroom photo in DC Metro with a vessel sink, flat-panel cabinets, distressed cabinets and wood countertops
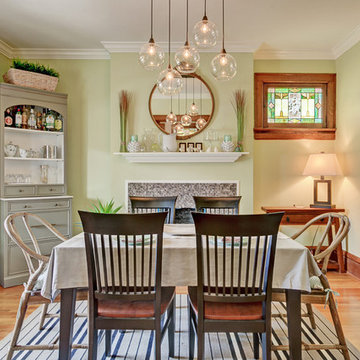
Enclosed dining room - traditional medium tone wood floor enclosed dining room idea in Columbus with green walls, a standard fireplace and a tile fireplace

Sponsored
Columbus, OH

Hope Restoration & General Contracting
Columbus Design-Build, Kitchen & Bath Remodeling, Historic Renovations
 Sagatov Design-Build
Dimitri Sagatov Photography

Inspiration for a contemporary l-shaped medium tone wood floor eat-in kitchen remodel in DC Metro with flat-panel cabinets, dark wood cabinets, stainless steel appliances and an island
Inspiration for a contemporary l-shaped medium tone wood floor eat-in kitchen remodel in DC Metro with flat-panel cabinets, dark wood cabinets, stainless steel appliances and an island

 Florida Designer Cabinetry
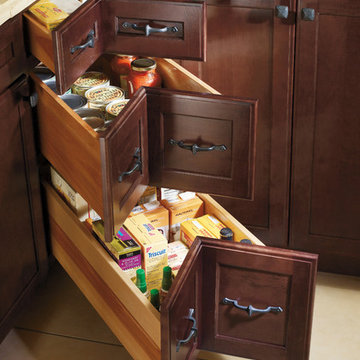
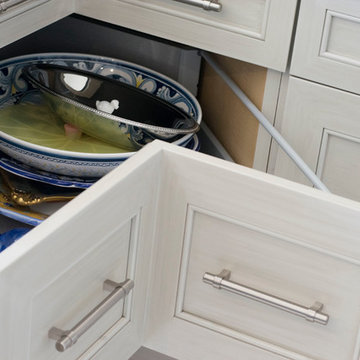
A beautiful Transitional kitchen design with Traditional elements. A decorative wood hood with tile insert details was incorporated over the range. X mullion stacked upper cabinetry with glass and LED lighting highlights this impressive feature. Magic corner & corner drawers base storage cabinets were used to maximize storage in the base corner locations. Existing drywall vent cover & wire rack closet pantry was removed and cabinet pantries were cleverly used to house vent and allow a storage of narrow items around the vent while full depth storage was accessible by the old closet area. Bar storage drawers were added to the wine cooler area. Fridge & Freezer were enclosed with cabinetry materials and an added narrow pantry for spice storage. Products used were Miralis cabinetry, Fully Integrated Liebherr Fridge & Freezer, LED cabinetry & ceiling lighting, Silestone Altair quartz tops, C-Tech Lucerne Ice White Quartzo sink, Vent a Hood blower and Walker Zanger vintage Oyster backsplashes that added a beautiful flavor to the kitchen. Photography: Rebekah E. Myers
 CIRCLE Design Studio
Kip Dawkins

Example of a mid-sized transitional u-shaped medium tone wood floor and brown floor enclosed kitchen design in Other with an undermount sink, shaker cabinets, gray cabinets, quartz countertops, multicolored backsplash, glass sheet backsplash, stainless steel appliances, an island and white countertops
Example of a mid-sized transitional u-shaped medium tone wood floor and brown floor enclosed kitchen design in Other with an undermount sink, shaker cabinets, gray cabinets, quartz countertops, multicolored backsplash, glass sheet backsplash, stainless steel appliances, an island and white countertops

Sponsored
Sunbury, OH

J.Holderby - Renovations
Franklin County's Leading General Contractors - 2X Best of Houzz!
 Stephanie Lang
Photo: S.Lang

Dedicated laundry room - small transitional l-shaped vinyl floor and brown floor dedicated laundry room idea in Other with shaker cabinets, quartz countertops, white backsplash, ceramic backsplash, gray cabinets, blue walls and a stacked washer/dryer
Dedicated laundry room - small transitional l-shaped vinyl floor and brown floor dedicated laundry room idea in Other with shaker cabinets, quartz countertops, white backsplash, ceramic backsplash, gray cabinets, blue walls and a stacked washer/dryer
 SCHOELLER + DARLING DESIGN
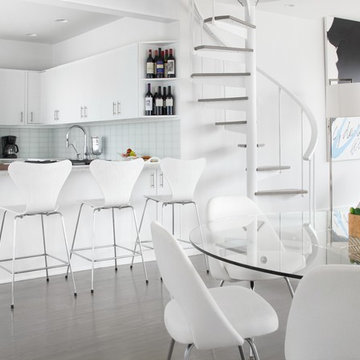
Open concept kitchen - small contemporary u-shaped medium tone wood floor open concept kitchen idea in New York with flat-panel cabinets, white cabinets, white backsplash, white appliances and a peninsula
 Maestri, LLC.

Example of a transitional l-shaped gray floor dedicated laundry room design in Dallas with an undermount sink, flat-panel cabinets, white cabinets and white countertops
5