
Search results for "Corner cupboard" in Home Design Ideas

 Honest Kitchens
 A kitchen to show the clients love of colour in three show-stopping shades; Paint and Papers 'Plumb brandy' and 'temple', plus Farrow And Ball's 'Charlotte's Locks'.
Painted flat panel with handle-less design and open shelving.

Inspiration for a timeless kitchen remodel in Dublin with shaker cabinets, white cabinets, gray backsplash, black appliances and an island
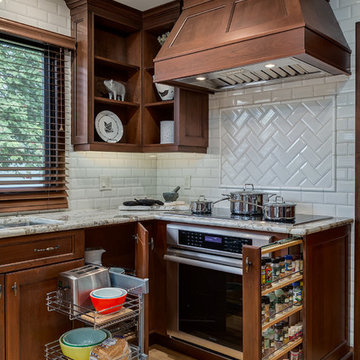
 Kon-strux Developments
Inspiration for a transitional light wood floor kitchen remodel in Calgary with recessed-panel cabinets, dark wood cabinets, white backsplash, subway tile backsplash and stainless steel appliances
Find the right local pro for your project
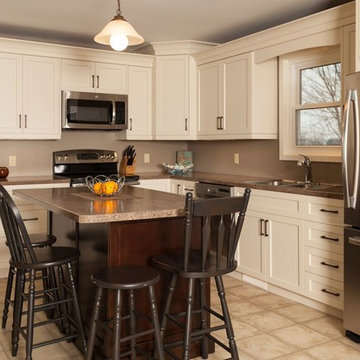
 Woodland Horizon Ltd
Inspiration for a mid-sized transitional u-shaped ceramic tile and beige floor enclosed kitchen remodel in Toronto with shaker cabinets, white cabinets, an island, a double-bowl sink, granite countertops, stainless steel appliances and beige backsplash

 Olympic Kitchens
Dedicated laundry room - mid-sized contemporary l-shaped porcelain tile and gray floor dedicated laundry room idea in Toronto with an undermount sink, flat-panel cabinets, gray cabinets, laminate countertops and gray walls

 European Design Interiors
Dining Room
Inspiration for a large timeless travertine floor and beige floor dining room remodel with white walls
Inspiration for a large timeless travertine floor and beige floor dining room remodel with white walls



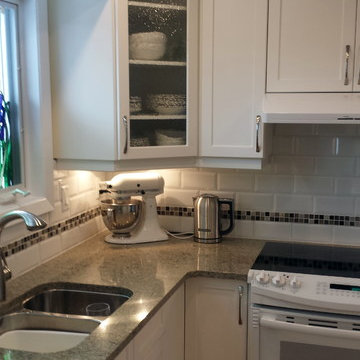
 The Cabinet Connection
The Cabinet Connection
Small elegant l-shaped medium tone wood floor enclosed kitchen photo in Ottawa with an undermount sink, shaker cabinets, white cabinets, quartz countertops, white backsplash, subway tile backsplash, white appliances and no island
Small elegant l-shaped medium tone wood floor enclosed kitchen photo in Ottawa with an undermount sink, shaker cabinets, white cabinets, quartz countertops, white backsplash, subway tile backsplash, white appliances and no island
 Avid Interior Design Inc.
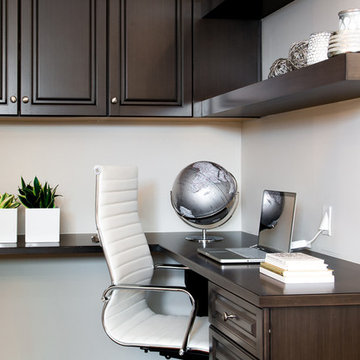
Small transitional built-in desk medium tone wood floor study room photo in Calgary with beige walls
 Cabinet Dimensions Inc.
Inspiration for a mid-sized modern l-shaped medium tone wood floor open concept kitchen remodel in Toronto with an undermount sink, flat-panel cabinets, white cabinets, quartz countertops, white backsplash, glass tile backsplash, stainless steel appliances and two islands
 Kon-strux Developments
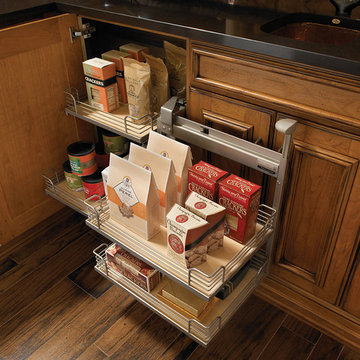
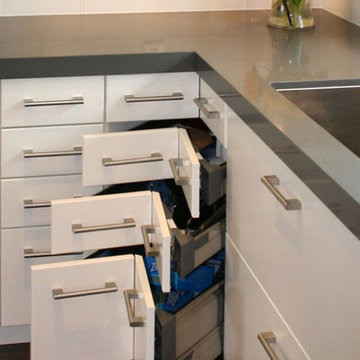
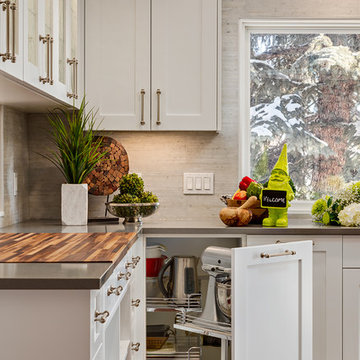


Harnessing corner cupboard space is a specialty of ours. Gone are the days of a simply lazy susan to make those corners work for us -- we use easy-glide high quality interior hardware to put every bit of undercounter space at your disposal.
(Calgary Photos)





Sponsored
Columbus, OH

Wannemacher Interiors
Customized Award-Winning Interior Design Solutions in Franklin Cnty OH
 LB Design
Ryan Fung Photography
Example of a large transitional l-shaped dark wood floor open concept kitchen design in Toronto with an undermount sink, recessed-panel cabinets, white cabinets, quartzite countertops, white backsplash, subway tile backsplash, stainless steel appliances and an island
Example of a large transitional l-shaped dark wood floor open concept kitchen design in Toronto with an undermount sink, recessed-panel cabinets, white cabinets, quartzite countertops, white backsplash, subway tile backsplash, stainless steel appliances and an island

 Charlie Luxton Design
Built-in storage and bookcases around the staircase, utilise all available space.
Photo credit: Mark Bolton Photography
Staircase - mid-sized modern wooden u-shaped staircase idea in Gloucestershire with wooden risers
Staircase - mid-sized modern wooden u-shaped staircase idea in Gloucestershire with wooden risers
 Art of Kitchens Pty Ltd
This exceptional family home on the Upper North Shore has been designed for all year round entertaining. The home flows easily from the front entrance through the open plan living rooms through to the kitchen and outdoor living areas.
The kitchen has been cleverly divided to provide additional storage and allows room for a sizable, walk-in butler’s pantry. Fitted with an additional sink means food can be prepared and dishes stored out of sight when entertaining.
Gitani Stone, Ancient Reef island bench, Sareen Stone mosaic splashback and pewter handles transform what is predominantly a white kitchen into a vibrant living and working space.
Practicality and ease of use were a must for this kitchen: custom cabinetry was designed and manufactured in Art of Kitchens Mt Kuring-gai factory and fitted with the latest Blum internal hardware. Miele appliances are featured throughout the kitchen.
The kitchen is beautifully lit with a combination of ambient, task, and general lighting: natural light streams through the large windows and french doors, LED ceiling lights enhance the natural lighting and under cabinet lighting provides task lighting.
Art of Kitchens completed the interior kitchen, outdoor kitchen, bathrooms and custom bedroom joinery in this brand new Upper North Shore Meadowbank Home.
 avenue design inc
Aia photography

Inspiration for a mid-sized contemporary built-in desk light wood floor and beige floor study room remodel in Toronto with white walls
Inspiration for a mid-sized contemporary built-in desk light wood floor and beige floor study room remodel in Toronto with white walls

Sponsored
Sunbury, OH

J.Holderby - Renovations
Franklin County's Leading General Contractors - 2X Best of Houzz!
 Pure Interior Design by Stine Hollesen

Inspiration for a large transitional freestanding desk light wood floor and brown floor home office library remodel in Other with gray walls, a corner fireplace and a wood fireplace surround


 Studio Z Design
Ryan Fung
Bathroom - small contemporary master white tile and subway tile marble floor bathroom idea in Toronto with flat-panel cabinets, white cabinets, white walls, an integrated sink and solid surface countertops
Bathroom - small contemporary master white tile and subway tile marble floor bathroom idea in Toronto with flat-panel cabinets, white cabinets, white walls, an integrated sink and solid surface countertops
9