
Search results for "Dividing fireplace" in Home Design Ideas

 Fireplace Xtrordinair
The 4415 HO See-Thru gas fireplace represents Fireplace X’s most transitional and modern linear gas fireplace yet – offering the best in home heating and style, but with double the fire view. This contemporary gas fireplace features a sleek, linear profile with a long row of dancing flames over a bed of glowing, under-lit crushed glass. The dynamic see-thru design gives you double the amount of fire viewing of this fireplace is perfect for serving as a stylish viewing window between two rooms, or provides a breathtaking display of fire to the center of large rooms and living spaces. The 4415 ST gas fireplace is also an impressive high output heater that features built-in fans which allow you to heat up to 2,100 square feet.
The 4415 See-Thru linear gas fireplace is truly the finest see-thru gas fireplace available, in all areas of construction, quality and safety features. This gas fireplace is built with superior craftsmanship to extremely high standards at our factory in Mukilteo, Washington. From the heavy duty welded 14-gauge steel fireplace body, to the durable welded frame surrounding the neoceramic glass, you can actually see the level of quality in our materials and workmanship. Installed over the high clarity glass is a nearly invisible 2015 ANSI-compliant safety screen.

 Milgard Windows & Doors
Have you ever thought of replacing a door with a celing to floor window? This crisp, black framed window shows the outdoor view while allowing maximum sunlight into the room. With the navy-blue window treatment to act as a focal point, it also compliments the other furniture around the room.

 Hammer Architects
Peter Vanderwarker
View towards ocean
Example of a mid-sized 1960s open concept and formal light wood floor and brown floor living room design in Boston with white walls, a stone fireplace, no tv and a two-sided fireplace
Example of a mid-sized 1960s open concept and formal light wood floor and brown floor living room design in Boston with white walls, a stone fireplace, no tv and a two-sided fireplace
Find the right local pro for your project

 Angela Free Design
Living room - transitional formal and enclosed light wood floor living room idea in San Francisco with blue walls, a standard fireplace, a tile fireplace and no tv

 Nor-Son Custom Builders
Example of a tuscan light wood floor sunroom design in Minneapolis with a standard fireplace, a stone fireplace and a standard ceiling

 Risa Boyer Architecture
Mid-century modern open concept light wood floor, exposed beam and brown floor living room photo in Portland with a standard fireplace, a tile fireplace, white walls and no tv
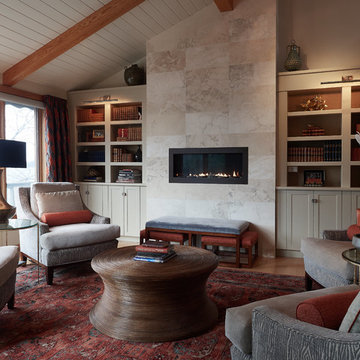
 Impeccably Done
Transitional enclosed dark wood floor and brown floor family room library photo in New York with gray walls, a ribbon fireplace and a tile fireplace

Sponsored
Columbus, OH

Wannemacher Interiors
Customized Award-Winning Interior Design Solutions in Franklin Cnty OH

 Sklar Studios
For a family of music lovers both in listening and skill - the formal living room provided the perfect spot for their grand piano. Outfitted with a custom Wren Silva console stereo, you can't help but to kick back in some of the most comfortable and rad swivel chairs you'll find.
 La Crosse Fireplace Co
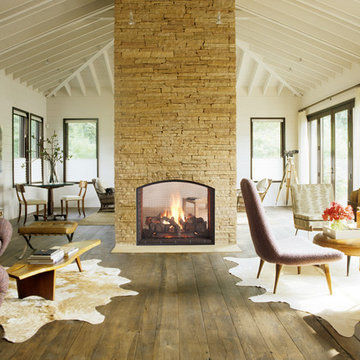
Living room - mid-sized rustic open concept medium tone wood floor and brown floor living room idea in Other with white walls, a two-sided fireplace and a brick fireplace
 Davis Group

Transitional open concept kitchen photo in Houston with recessed-panel cabinets and an island
 Bonura Building Inc.

Large trendy open concept concrete floor and gray floor family room photo in Los Angeles with a bar, white walls, a ribbon fireplace, a concrete fireplace and a wall-mounted tv
 Perfection Supply

Example of a mid-sized classic enclosed dark wood floor and brown floor living room design in Houston with brown walls, a standard fireplace, a stone fireplace and a wall-mounted tv

 DANE AUSTIN INTERIOR DESIGN Boston & Cambridge
The clients wanted a comfortable home fun for entertaining, pet-friendly, and easy to maintain — soothing, yet exciting. Bold colors and fun accents bring this home to life!
Project designed by Boston interior design studio Dane Austin Design. They serve Boston, Cambridge, Hingham, Cohasset, Newton, Weston, Lexington, Concord, Dover, Andover, Gloucester, as well as surrounding areas.
For more about Dane Austin Design, click here: https://daneaustindesign.com/
To learn more about this project, click here:
https://daneaustindesign.com/logan-townhouse



 Vernon Wentz
The lighting design in this rustic barn with a modern design was the designed and built by lighting designer Mike Moss. This was not only a dream to shoot because of my love for rustic architecture but also because the lighting design was so well done it was a ease to capture. Photography by Vernon Wentz of Ad Imagery

 Sutro Architects
Photography by David Livingston and John Casado
Living room - contemporary living room idea in San Francisco with a two-sided fireplace
Living room - contemporary living room idea in San Francisco with a two-sided fireplace

 Balboa Design Group
Living room - mid-sized transitional open concept medium tone wood floor and brown floor living room idea in San Diego with gray walls, a standard fireplace, a tile fireplace and no tv
 Carla Royder Designs & Co, LLC

Transitional open concept medium tone wood floor and brown floor living room photo in Austin with white walls, a standard fireplace, a stone fireplace and a wall-mounted tv


 CR Gas Logs & Fireplaces

Example of a large classic master carpeted and beige floor bedroom design in Boston with beige walls, a two-sided fireplace and a stone fireplace
 Mitch Allen Photography

The Great Room for a residence in the Deer Valley, UT area for Yukon Construction.
Living room - rustic dark wood floor living room idea in Salt Lake City with beige walls, a standard fireplace and a stone fireplace
Living room - rustic dark wood floor living room idea in Salt Lake City with beige walls, a standard fireplace and a stone fireplace
 rootARCH
Showcase Photographers

Inspiration for a timeless medium tone wood floor dining room remodel in Nashville with a two-sided fireplace, a brick fireplace and multicolored walls
Inspiration for a timeless medium tone wood floor dining room remodel in Nashville with a two-sided fireplace, a brick fireplace and multicolored walls
1