
Search results for "Entry stools" in Home Design Ideas

 ZeroEnergy Design
The entry area became an 'urban mudroom' with ample storage and a small clean workspace that can also serve as an additional sleeping area if needed. Glass block borrows natural light from the abutting corridor while maintaining privacy.
Photos by Eric Roth.
Construction by Ralph S. Osmond Company.
Green architecture by ZeroEnergy Design.
 Cisco Construction
@BuildCisco 1-877-BUILD-57

Example of a transitional wooden u-shaped mixed material railing staircase design in Los Angeles with wooden risers
Example of a transitional wooden u-shaped mixed material railing staircase design in Los Angeles with wooden risers
 Brooks and Falotico Associates, Inc.
Phillip Ennis Photography

Inspiration for a large coastal wooden u-shaped wood railing staircase remodel in New York with painted risers
Inspiration for a large coastal wooden u-shaped wood railing staircase remodel in New York with painted risers
Find the right local pro for your project
 Young & Young Architects

Entryway - large contemporary beige floor entryway idea in Detroit with a dark wood front door and white walls

 User
UserShiflet Group Architects
Photographer Nick Johnson
Inspiration for a cottage dining room remodel in Austin with white walls
Inspiration for a cottage dining room remodel in Austin with white walls

 Studio 511
The hall table is a custom made piece design by in collaboration with the interior designer, Ashley Whittaker. The floor has an inlay Greek key border, and the walls are covered hand painted Gracie paper.
 Mendelson Group
Eric Piaseki

Inspiration for a transitional dark wood floor entryway remodel in New York with blue walls and a blue front door
Inspiration for a transitional dark wood floor entryway remodel in New York with blue walls and a blue front door

Sponsored
Delaware, OH

Buckeye Basements, Inc.
Central Ohio's Basement Finishing ExpertsBest Of Houzz '13-'21
 Bakstad Construction

Enclosed kitchen - mid-sized farmhouse u-shaped carpeted and brown floor enclosed kitchen idea in Seattle with a farmhouse sink, shaker cabinets, white cabinets, wood countertops, white backsplash, subway tile backsplash, stainless steel appliances, an island and brown countertops

 INSPERIORS, LLC
Complete Open Concept Kitchen/Living/Dining/Entry Remodel Designed by Interior Designer Nathan J. Reynolds.
phone: (401) 234-6194 and (508) 837-3972
email: nathan@insperiors.com
www.insperiors.com
Photography Courtesy of © 2017 C. Shaw Photography.

 AMW Design Studio
Inspiration for a mid-sized contemporary dark wood floor front door remodel in Detroit with gray walls
 Axiom Luxury Homes

Transitional medium tone wood floor and brown floor single front door photo in Portland with beige walls and a white front door
 Carolina V. Gentry, RID
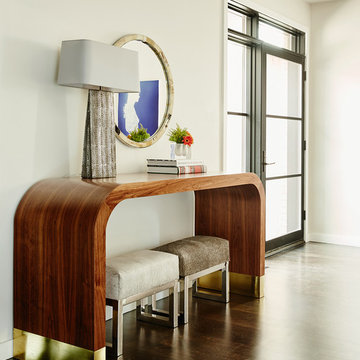
This forever home, perfect for entertaining and designed with a place for everything, is a contemporary residence that exudes warmth, functional style, and lifestyle personalization for a family of five. Our busy lawyer couple, with three close-knit children, had recently purchased a home that was modern on the outside, but dated on the inside. They loved the feel, but knew it needed a major overhaul. Being incredibly busy and having never taken on a renovation of this scale, they knew they needed help to make this space their own. Upon a previous client referral, they called on Pulp to make their dreams a reality. Then ensued a down to the studs renovation, moving walls and some stairs, resulting in dramatic results. Beth and Carolina layered in warmth and style throughout, striking a hard-to-achieve balance of livable and contemporary. The result is a well-lived in and stylish home designed for every member of the family, where memories are made daily.
 Kerr Construction, Inc.

Example of a mountain style open concept living room design in San Francisco with a bar



 Restructure Studio
Restructure Studio's Brookhaven Remodel updated the entrance and completely reconfigured the living, dining and kitchen areas, expanding the laundry room and adding a new powder bath. Guests now enter the home into the newly-assigned living space, while an open kitchen occupies the center of the home.

 JMorris Design LLC
Clever, Art-Deco powder room with Hygge and West wallpaper and Anthropologie mirror, Photo by Jacob Snavely
Inspiration for a small transitional multicolored floor powder room remodel in New York with beige walls and a wall-mount sink
Inspiration for a small transitional multicolored floor powder room remodel in New York with beige walls and a wall-mount sink

 T.S. Adams Studio, Architects
Photography By: Colleen Duffley
Example of a beach style medium tone wood floor single front door design in Atlanta with gray walls and a white front door
Example of a beach style medium tone wood floor single front door design in Atlanta with gray walls and a white front door



 Christopher Hall Architect, Inc.
In the kitchen looking toward the living room. Expansive window over kitchen sink. Custom stainless hood on soap stone. White marble counter tops. Combination of white painted and stained oak cabinets. Tin ceiling inlay above island.
Greg Premru

 R Michael Cross Design Group
Example of a transitional u-shaped dark wood floor open concept kitchen design in Richmond with an undermount sink, shaker cabinets, white cabinets, gray backsplash, stainless steel appliances and an island

1