
Search results for "Floating ceiling" in Home Design Ideas
 SMB Real Estate Photography
SMB Real Estate Photography
Path Snyder, Photograper
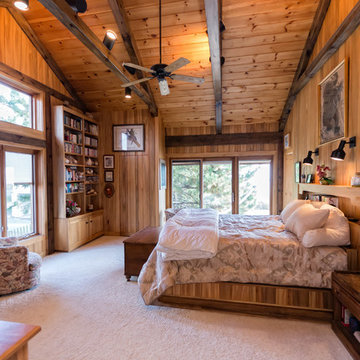
Inspiration for a rustic carpeted bedroom remodel in Other
Inspiration for a rustic carpeted bedroom remodel in Other
 NZ Design & Construction Inc

Example of a mid-sized transitional formal and open concept dark wood floor and brown floor living room design in Chicago with gray walls, a standard fireplace, a brick fireplace and no tv
 Wisconsin Log Homes Inc

Mountain style dark wood floor and brown floor living room photo in Other with beige walls, a standard fireplace, a brick fireplace and a wall-mounted tv
Find the right local pro for your project

 Workshop11
Photos by Shawn Lortie Photography
Inspiration for a mid-sized contemporary master gray tile and porcelain tile porcelain tile and gray floor bathroom remodel in DC Metro with flat-panel cabinets, medium tone wood cabinets, gray walls, an undermount sink and solid surface countertops
Inspiration for a mid-sized contemporary master gray tile and porcelain tile porcelain tile and gray floor bathroom remodel in DC Metro with flat-panel cabinets, medium tone wood cabinets, gray walls, an undermount sink and solid surface countertops

 The Gaines Group Architects
Luxury living done with energy-efficiency in mind. From the Insulated Concrete Form walls to the solar panels, this home has energy-efficient features at every turn. Luxury abounds with hardwood floors from a tobacco barn, custom cabinets, to vaulted ceilings. The indoor basketball court and golf simulator give family and friends plenty of fun options to explore. This home has it all.
Elise Trissel photograph

 Baron Construction and Remodeling
Baron Construction & Remodeling Co.
Kitchen Remodel & Design
Complete Home Remodel & Design
Master Bedroom Remodel
Dining Room Remodel
Beach style u-shaped light wood floor and beige floor kitchen photo in San Francisco with a farmhouse sink, recessed-panel cabinets, gray cabinets, white backsplash, stainless steel appliances, a peninsula, white countertops, marble countertops and ceramic backsplash
Beach style u-shaped light wood floor and beige floor kitchen photo in San Francisco with a farmhouse sink, recessed-panel cabinets, gray cabinets, white backsplash, stainless steel appliances, a peninsula, white countertops, marble countertops and ceramic backsplash

 Studio 6 Architects
Large Remodel to an Existing single Family Home
Inspiration for a large timeless open concept dark wood floor and brown floor family room library remodel in Orange County with beige walls, a standard fireplace, a stone fireplace and a media wall
Inspiration for a large timeless open concept dark wood floor and brown floor family room library remodel in Orange County with beige walls, a standard fireplace, a stone fireplace and a media wall

Sponsored
Columbus, OH

Hope Restoration & General Contracting
Columbus Design-Build, Kitchen & Bath Remodeling, Historic Renovations

 Hammer Architects
Peter Vanderwarker
Mid-sized minimalist master light wood floor and beige floor bedroom photo in Boston with white walls and no fireplace
Mid-sized minimalist master light wood floor and beige floor bedroom photo in Boston with white walls and no fireplace
 Jane Group Inc.

Modern farmhouse bespoke kitchen complete with two-toned cabinets, clean and long hardware, and custom range hood finished to match exposed I beams. Photo by Jeff Herr Photography.

 Agnieszka Jakubowicz PHOTOGRAPHY
Design: kbg Design / Build: John Fuchs Properties / Cabinetry: Schmitz Woodworks / Photography: Agnieszka Jakubowicz
Inspiration for a coastal blue tile and white tile mosaic tile floor, beige floor, single-sink, exposed beam, vaulted ceiling and wood ceiling alcove shower remodel in San Francisco with recessed-panel cabinets, medium tone wood cabinets, white walls, a vessel sink, a hinged shower door and gray countertops
Inspiration for a coastal blue tile and white tile mosaic tile floor, beige floor, single-sink, exposed beam, vaulted ceiling and wood ceiling alcove shower remodel in San Francisco with recessed-panel cabinets, medium tone wood cabinets, white walls, a vessel sink, a hinged shower door and gray countertops

 W Design Interiors
Inspiration for a huge contemporary master stone tile, gray tile and white tile marble floor and white floor freestanding bathtub remodel in Cleveland with flat-panel cabinets, medium tone wood cabinets, an undermount sink, marble countertops, beige walls and white countertops
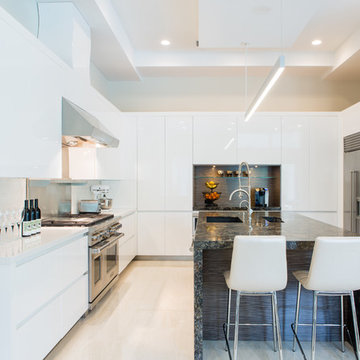
 NMB Custom Homes & Renovations
Trendy u-shaped kitchen photo in Miami with a single-bowl sink, flat-panel cabinets, white cabinets, metallic backsplash, stainless steel appliances and an island

 Acadia Craft
Photo Credits: JOHN GRANEN PHOTOGRAPHY
Kitchen - mid-sized cottage u-shaped gray floor and porcelain tile kitchen idea in Seattle with a farmhouse sink, shaker cabinets, blue cabinets, stainless steel appliances, white countertops, white backsplash, a peninsula, quartz countertops and subway tile backsplash
Kitchen - mid-sized cottage u-shaped gray floor and porcelain tile kitchen idea in Seattle with a farmhouse sink, shaker cabinets, blue cabinets, stainless steel appliances, white countertops, white backsplash, a peninsula, quartz countertops and subway tile backsplash

Sponsored
Fredericksburg, OH

High Point Cabinets
Columbus' Experienced Custom Cabinet Builder | 4x Best of Houzz Winner
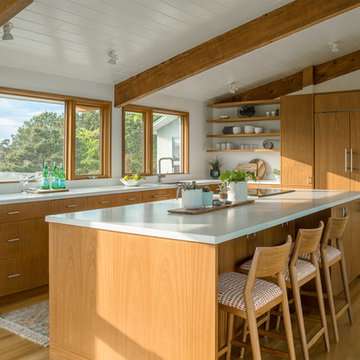
 Pinney Designs
Example of a beach style l-shaped light wood floor and beige floor kitchen design in Boston with an undermount sink, flat-panel cabinets, medium tone wood cabinets, window backsplash, paneled appliances, an island and white countertops

 2id Interiors
Inspiration for a small contemporary beige tile and stone tile light wood floor and beige floor powder room remodel in Miami with an integrated sink, white walls, open cabinets, white cabinets, a two-piece toilet, quartzite countertops and white countertops

 Joel Contreras
Jason Roehner
Bathroom - industrial white tile and subway tile medium tone wood floor bathroom idea in Phoenix with wood countertops, an integrated sink, white walls, flat-panel cabinets, medium tone wood cabinets and brown countertops
Bathroom - industrial white tile and subway tile medium tone wood floor bathroom idea in Phoenix with wood countertops, an integrated sink, white walls, flat-panel cabinets, medium tone wood cabinets and brown countertops

 Euroline Steel Windows
Architect: Anders Lasater Architects www.AndersLasaterArchitects.com
Inspiration for a coastal l-shaped light wood floor, beige floor, shiplap ceiling and vaulted ceiling eat-in kitchen remodel in Orange County with a farmhouse sink, shaker cabinets, white cabinets, white backsplash, paneled appliances, an island, white countertops and shiplap backsplash
Inspiration for a coastal l-shaped light wood floor, beige floor, shiplap ceiling and vaulted ceiling eat-in kitchen remodel in Orange County with a farmhouse sink, shaker cabinets, white cabinets, white backsplash, paneled appliances, an island, white countertops and shiplap backsplash
Floating Ceiling – Search Results in Home Design
Sponsored
Columbus, OH
Hope Restoration & General Contracting
Columbus Design-Build, Kitchen & Bath Remodeling, Historic Renovations

 Alexander Design Group, Inc.
photos by Spacecrafting
Example of a large trendy master white tile and porcelain tile porcelain tile and white floor bathroom design in Minneapolis with flat-panel cabinets, medium tone wood cabinets, a two-piece toilet, white walls, an undermount sink and marble countertops
Example of a large trendy master white tile and porcelain tile porcelain tile and white floor bathroom design in Minneapolis with flat-panel cabinets, medium tone wood cabinets, a two-piece toilet, white walls, an undermount sink and marble countertops

 Wiseman & Gale Interiors
Inspiration for a transitional medium tone wood floor and brown floor dining room remodel in Phoenix with white walls

 Inch & Co. Design • Build
Inspiration for a country l-shaped dark wood floor and brown floor kitchen remodel in Other with a farmhouse sink, raised-panel cabinets, white cabinets, white backsplash, subway tile backsplash, stainless steel appliances, an island and white countertops
1