
Hallway Ideas
Refine by:
Budget
Sort by:Popular Today
8581 - 8600 of 123,918 photos
 Achristavest Developers
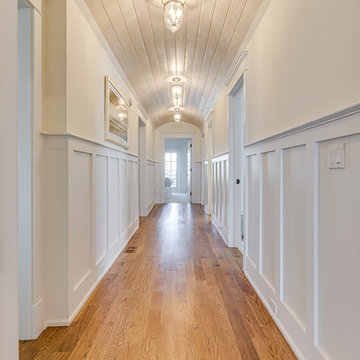
Example of a large beach style medium tone wood floor and brown floor hallway design in Philadelphia with beige walls
 Jason Moore & Associates
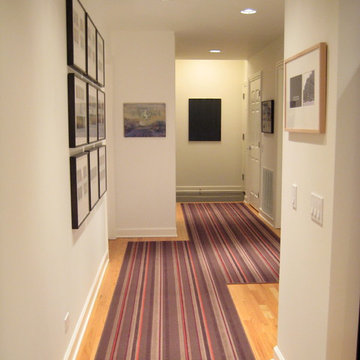
We had this contemporary carpet custom cut to fit the hallway.
Trendy hallway photo in San Francisco
Trendy hallway photo in San Francisco

Find the right local pro for your project

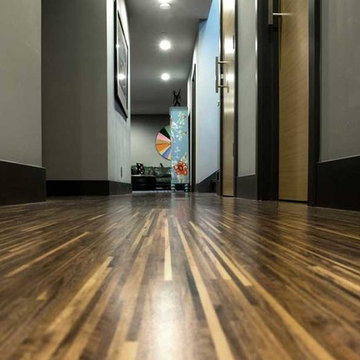

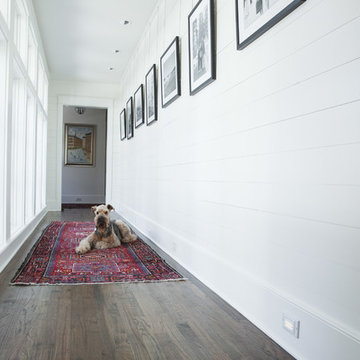

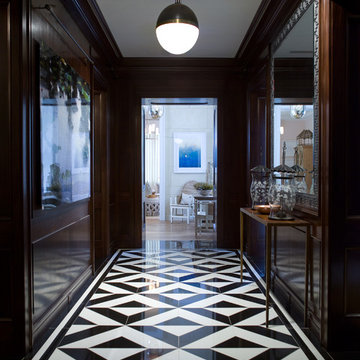
 James Michael Howard
Example of a large classic medium tone wood floor hallway design in Charlotte with beige walls

Sponsored
Sunbury, OH

J.Holderby - Renovations
Franklin County's Leading General Contractors - 2X Best of Houzz!
 Hardwood Technologies Inc
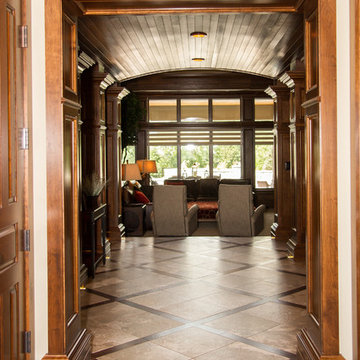
Cherry Columns and an extra wide paneled cased opening.
Inspiration for a timeless hallway remodel in Cedar Rapids
Inspiration for a timeless hallway remodel in Cedar Rapids
 BCN Homes
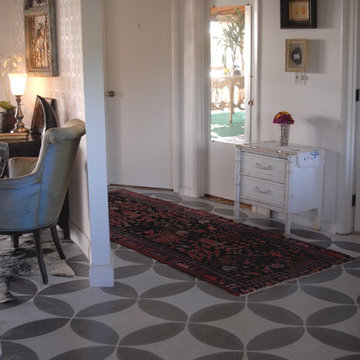

Example of an arts and crafts porcelain tile and beige floor hallway design in DC Metro with gray walls
 Piper Gonzalez Designs
Brantley Photography

Inspiration for a transitional hallway remodel in Miami with beige walls
Inspiration for a transitional hallway remodel in Miami with beige walls





 Vertu Studio
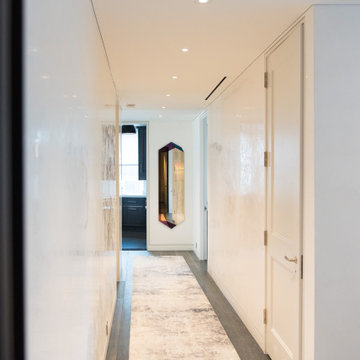
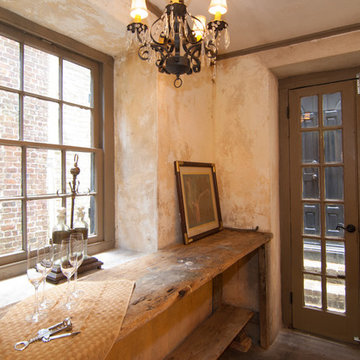
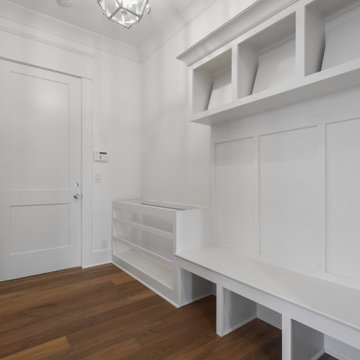
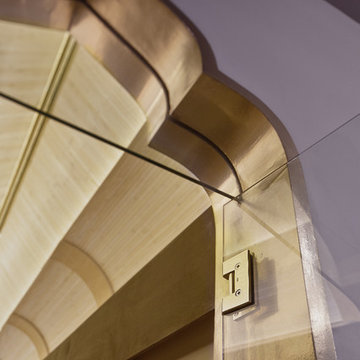
This custom door and frame were based on a thai shape. The curved parts were made with layers of pre-scored flexible plywood attached to a mold. The wood was then coated with a plasticized concrete and spray painted gold. The top glass is a rectangle built into the wall itself. The door is your standard shower door.
The hall ceiling beyond is made of inexpensive bamboo mats and indirectly lit with basic warm white LED strips.
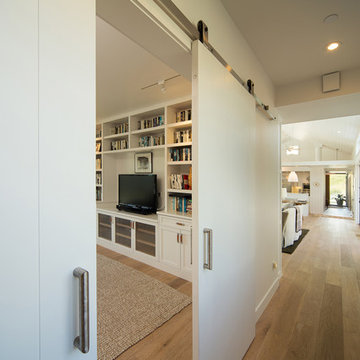
The sliding doors are hand painted to a faux wood finish.
Vicky Moon Photography
 Katharine Jessica Interior Design, LLC

Mid-sized transitional slate floor and gray floor hallway photo in New York with gray walls

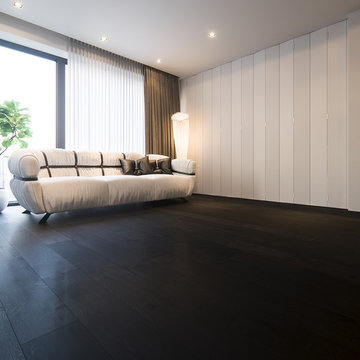

Sponsored
Sunbury, OH
J.Holderby - Renovations
Franklin County's Leading General Contractors - 2X Best of Houzz!
 Bella Vita Custom Homes & Remodeling
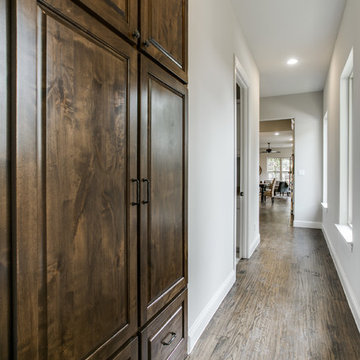
The famous Tudor brick palaces of London — St. James, Hampton Court — inspire this showpiece of gable, dormer and half-dormer windows, and stained glass lighting. Modern touches include the open-style family area, generous galley kitchen that opens to the terrace to extend the entertainment outdoors. Upstairs gallery connects bedrooms to the game & media suite. Located at 5419 Bonita Avenue in the Dallas M Streets, this custom home is walkable distance from boutique restaurants and entertainment!
At 4,142 square feet, this custom home is offered at $869,990 and is available for immediate move-in!
Call 214-750-8482 to schedule your private home tour today! For more information, visit http://www.livingbellavita.com/5419-bonita-avenue
430