
Search results for "Hide coffeemaker" in Home Design Ideas

 Benchmark Home Improvements
Our New England customers typically save up to half the cost of buying new custom cabinets. By preserving your existing cabinetry, you can save enough to truly create the kitchen of your dreams. This makes cabinet refacing a second-to-none money saving option for your kitchen remodeling project. You can finally upgrade to a luxury counter-top, add storage accessories, decorative moldings…build in all of those bells and whistles you might have otherwise gone without due to budget concerns.
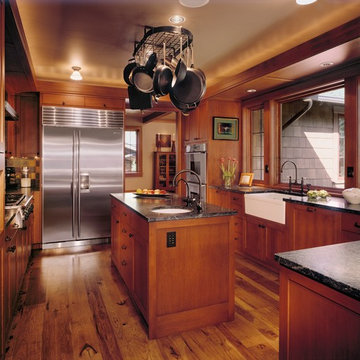
 Michael K Gibson PS/Architecture Group
Photo credit: Robert Pisano Photography.
Inspiration for a craftsman medium tone wood floor enclosed kitchen remodel in Seattle with a farmhouse sink, granite countertops, stainless steel appliances, an island, shaker cabinets and medium tone wood cabinets
Inspiration for a craftsman medium tone wood floor enclosed kitchen remodel in Seattle with a farmhouse sink, granite countertops, stainless steel appliances, an island, shaker cabinets and medium tone wood cabinets

 Flavin Architects
This remodel of a mid century gem is located in the town of Lincoln, MA a hot bed of modernist homes inspired by Gropius’ own house built nearby in the 1940’s. By the time the house was built, modernism had evolved from the Gropius era, to incorporate the rural vibe of Lincoln with spectacular exposed wooden beams and deep overhangs.
The design rejects the traditional New England house with its enclosing wall and inward posture. The low pitched roofs, open floor plan, and large windows openings connect the house to nature to make the most of its rural setting.
Photo by: Nat Rea Photography
Find the right local pro for your project
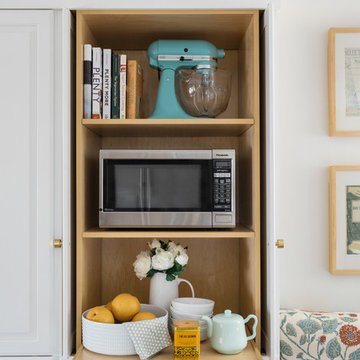
 Twelve Chairs Interiors
Photo: Joyelle West
Example of a mid-sized classic l-shaped medium tone wood floor and brown floor eat-in kitchen design in Boston with an undermount sink, raised-panel cabinets, blue cabinets, quartz countertops, multicolored backsplash, terra-cotta backsplash, stainless steel appliances and an island
Example of a mid-sized classic l-shaped medium tone wood floor and brown floor eat-in kitchen design in Boston with an undermount sink, raised-panel cabinets, blue cabinets, quartz countertops, multicolored backsplash, terra-cotta backsplash, stainless steel appliances and an island

 Studio Miel
Photography: Stacy Zarin Goldberg
Example of a small eclectic l-shaped porcelain tile and brown floor open concept kitchen design in DC Metro with a farmhouse sink, shaker cabinets, blue cabinets, quartz countertops, white backsplash, ceramic backsplash, white appliances and an island
Example of a small eclectic l-shaped porcelain tile and brown floor open concept kitchen design in DC Metro with a farmhouse sink, shaker cabinets, blue cabinets, quartz countertops, white backsplash, ceramic backsplash, white appliances and an island

 Marcarelli Design Inc.
Custom hidden storage for step ladder
Stephanie Wiley Photography
Eat-in kitchen - mid-sized transitional galley eat-in kitchen idea in Los Angeles with an undermount sink, shaker cabinets, white cabinets, quartzite countertops, gray backsplash, subway tile backsplash, stainless steel appliances and an island
Eat-in kitchen - mid-sized transitional galley eat-in kitchen idea in Los Angeles with an undermount sink, shaker cabinets, white cabinets, quartzite countertops, gray backsplash, subway tile backsplash, stainless steel appliances and an island

 Samyn D’Elia Architects, P.A./Timberframe Design
Rob Karosis
Inspiration for a rustic dark wood floor kitchen remodel in Burlington with an undermount sink, shaker cabinets, medium tone wood cabinets, brown backsplash, stainless steel appliances and granite countertops
Inspiration for a rustic dark wood floor kitchen remodel in Burlington with an undermount sink, shaker cabinets, medium tone wood cabinets, brown backsplash, stainless steel appliances and granite countertops

Sponsored
Columbus, OH

Hope Restoration & General Contracting
Columbus Design-Build, Kitchen & Bath Remodeling, Historic Renovations

 Heartwood Kitchens
Boxford, MA kitchen renovation designed by north of Boston kitchen design showroom Heartwood Kitchens.
This kitchen includes white painted cabinetry with a glaze and dark wood island. Heartwood included a large, deep boxed out window on the window wall to brighten up the kitchen. This kitchen includes a large island with seating for 4, Wolf range, Sub-Zero refrigerator/freezer, large pantry cabinets and glass front china cabinet. Island/Tabletop items provided by Savoir Faire Home Andover, MA Oriental rugs from First Rugs in Acton, MA Photo credit: Eric Roth Photography.

 Bontina
DeWils custom cabinets
Example of a large transitional dark wood floor eat-in kitchen design in Albuquerque with an undermount sink, flat-panel cabinets, medium tone wood cabinets, quartz countertops, green backsplash, glass tile backsplash, stainless steel appliances and no island
Example of a large transitional dark wood floor eat-in kitchen design in Albuquerque with an undermount sink, flat-panel cabinets, medium tone wood cabinets, quartz countertops, green backsplash, glass tile backsplash, stainless steel appliances and no island

 Crown Point Cabinetry
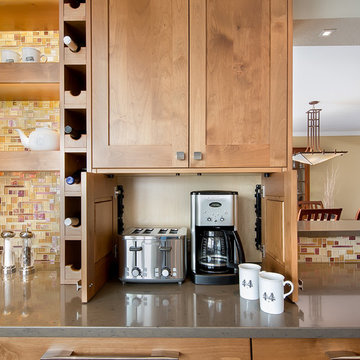
This custom Arts & Crafts Crown Point Cabinetry kitchen and bar area features, Quartersawn White Oak with a Washington Cherry stained finish. The Island and custom Range Hood both feature, Bee’s Wax over Eco Brown stain and Burnished over Maple. The kitchen and bar area cabinetry have a Craftsman style door with Black Walnut pegs, while the island presents an Old Cupboard door style that blends seamlessly. Additionally, the doors and drawers also feature a soft close element. Photo by Crown Point Cabinetry
 JJ Interiors
Teri Fotheringham
Kitchen - craftsman kitchen idea in Denver with a farmhouse sink, shaker cabinets, medium tone wood cabinets, quartz countertops, multicolored backsplash and stainless steel appliances
Kitchen - craftsman kitchen idea in Denver with a farmhouse sink, shaker cabinets, medium tone wood cabinets, quartz countertops, multicolored backsplash and stainless steel appliances
 Jennifer Gilmer Kitchen & Bath

Washington DC - Mid Century Modern with a Contemporary Flare - Kitchen
Design by #JenniferGilmer and #ScottStultz4JenniferGilmer in Washington, D.C
Photography by Keith Miller Keiana Photography
http://www.gilmerkitchens.com/portfolio-view/mid-century-kitchen-washington-dc/

 Karen Smuland Architect, LLC
Cheryl McIntosh Photographer | greatthingsaredone.com
Mid-sized danish l-shaped medium tone wood floor and brown floor eat-in kitchen photo in Other with an undermount sink, flat-panel cabinets, white cabinets, concrete countertops, white backsplash, ceramic backsplash, paneled appliances, an island and gray countertops
Mid-sized danish l-shaped medium tone wood floor and brown floor eat-in kitchen photo in Other with an undermount sink, flat-panel cabinets, white cabinets, concrete countertops, white backsplash, ceramic backsplash, paneled appliances, an island and gray countertops
Sponsored
Columbus, OH
Hope Restoration & General Contracting
Columbus Design-Build, Kitchen & Bath Remodeling, Historic Renovations
 O’Hara Interiors
Corey Gaffer Photography

Please Note: All “related,” “similar,” and “sponsored” products tagged or listed by Houzz are not actual products pictured. They have not been approved by Martha O’Hara Interiors nor any of the professionals credited. For information about our work, please contact design@oharainteriors.com.
 Richard Meyer
Rick Meyer, Meyer Brothers and Sons, design | build | remodel

Example of a mid-sized minimalist u-shaped porcelain tile kitchen design in Cincinnati with an undermount sink, flat-panel cabinets, dark wood cabinets, granite countertops, green backsplash, glass tile backsplash, stainless steel appliances and a peninsula
Example of a mid-sized minimalist u-shaped porcelain tile kitchen design in Cincinnati with an undermount sink, flat-panel cabinets, dark wood cabinets, granite countertops, green backsplash, glass tile backsplash, stainless steel appliances and a peninsula

Inspiration for a mid-sized timeless l-shaped porcelain tile eat-in kitchen remodel in Cleveland with an undermount sink, raised-panel cabinets, dark wood cabinets, granite countertops, beige backsplash, ceramic backsplash and stainless steel appliances
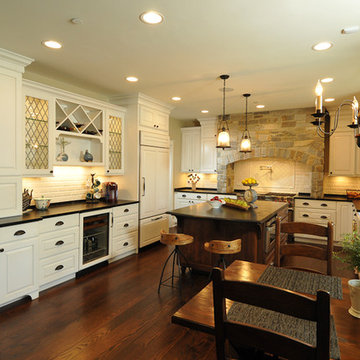
 Kitchen Design Partners, Inc.
C. Vergara Photography
Example of a mountain style l-shaped eat-in kitchen design in Chicago with a farmhouse sink, raised-panel cabinets, white cabinets, soapstone countertops, white backsplash, subway tile backsplash and paneled appliances
Example of a mountain style l-shaped eat-in kitchen design in Chicago with a farmhouse sink, raised-panel cabinets, white cabinets, soapstone countertops, white backsplash, subway tile backsplash and paneled appliances

Sponsored
Columbus, OH

Snider & Metcalf Interior Design, LTD
Leading Interior Designers in Columbus, Ohio & Ponte Vedra, Florida
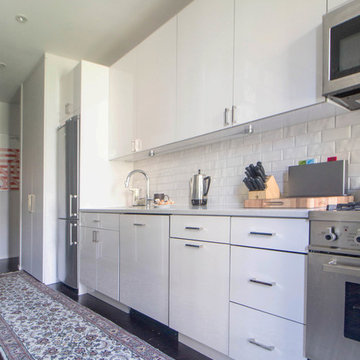
 Sarah Seung-McFarland
Photo: Sarah Seung McFarland © 2016 Houzz
Kitchen - eclectic kitchen idea in New York
Kitchen - eclectic kitchen idea in New York
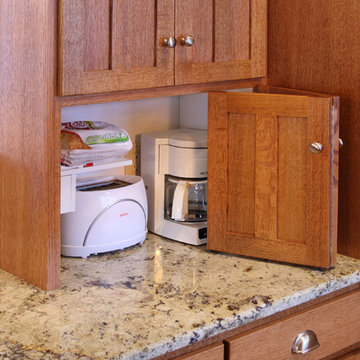
 Westwind Woodworkers Inc.
Michael's Photography
Open concept kitchen - mid-sized craftsman galley light wood floor open concept kitchen idea in Minneapolis with an undermount sink, flat-panel cabinets and medium tone wood cabinets
Open concept kitchen - mid-sized craftsman galley light wood floor open concept kitchen idea in Minneapolis with an undermount sink, flat-panel cabinets and medium tone wood cabinets
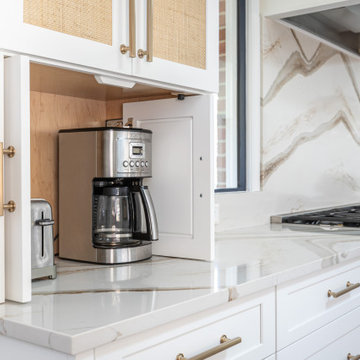
 Clearcut & Co
This custom cabinet gives our clients a way to store their appliances close for functionality but out of sight when not in use.
Transitional kitchen photo in Raleigh
Transitional kitchen photo in Raleigh
1