
Kids' Room Ideas
Refine by:
Budget
Sort by:Popular Today
24881 - 24900 of 76,835 photos


 New Life Homes Inc.
Gunnar W

Inspiration for a mid-sized modern girl concrete floor and black floor kids' room remodel in Other with pink walls
Inspiration for a mid-sized modern girl concrete floor and black floor kids' room remodel in Other with pink walls
Find the right local pro for your project


 Castle Building & Remodeling
These homeowners came to Castle looking for a solution that would allow them to stay in their 1946 stucco bungalow in the St. Paul neighborhood that they loved.
What was once a young couple’s starter home (1 ½ story with two bedrooms on the main floor and a tiny attic space) was no longer big enough after having two kids.
The need for more room became the family’s highest priority, so they came to Castle for help creating the space they needed for their growing family.
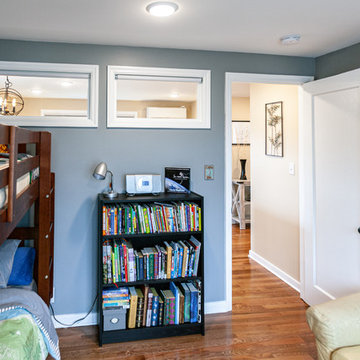
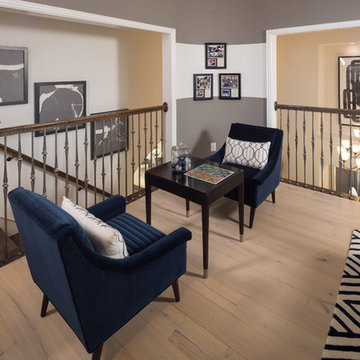
With very little headroom in the attic, the decision was made to tear off the roof and add a completely new 2nd story addition with three bedrooms, a bathroom, and a commons area.
The stairway to the new 2nd-floor space needed to be rebuilt to comply with code requirements and was extended slightly into the dining room below.
The new 2nd story addition gave the homeowners an opportunity to revise the exterior look of the home with vertical board and batten siding above the 1st-floor stucco.
A new front entry portico was added to compliment the addition, and the existing masonry chimney was extended above the new roof line.
The homeowners took over the work on the project after drywall was installed and did all the interior trim & millwork, tile, flooring, and painting & staining themselves.
They’re loving the results!
Tour this project in person, September 28 – 29, during the 2019 Castle Home Tour!



 Decorating Den Interiors - C&J Interiors
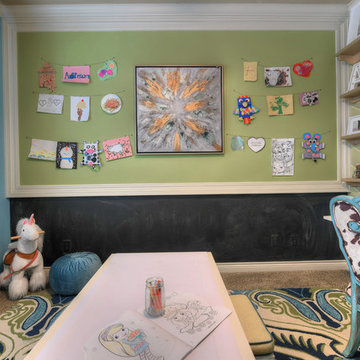
The client requested that her daughter’s previous bedroom be transformed into a craft room. She wanted a space to display her daughter’s artwork and a chalkboard wall. The client also wanted an area where she would be able to craft as well. While the rest of her house is traditional, the client wanted this room to be vibrant and fun.
A custom corkboard and chalkboard wall was created to display the daughter’s artwork and to give her a place to draw. Centered on the corkboard is an abstract art piece in gold, blue, and silver. To add movement to the room, a large print rug with blues, greens, and cream laid the foundation. Her existing craft table was placed over the rug, in the center of the room. Custom cushions were made in a turquoise velvet with green welting. To provide extra seating, a custom velvet ottoman was placed in the corner of the room. An edgy green, silver, and cream chevron wallpaper was hung to create an accent wall. A drop leaf, driftwood console was placed on the accent wall and acts as an additional craft table. An antiqued, gold accented starburst mirror was placed on the accent wall, along with custom made floating shelves painted metallic gold. A bold cow print with distressed turquoise wood accent chair adds pop to the space. To complete this space, large print linen draperies in multiple shades of blue were hung.

 Modern Home Concepts
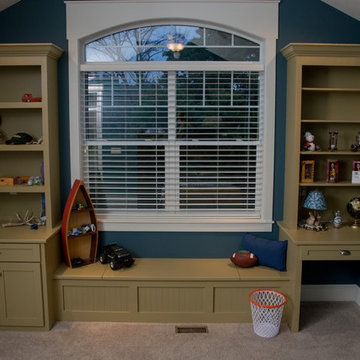
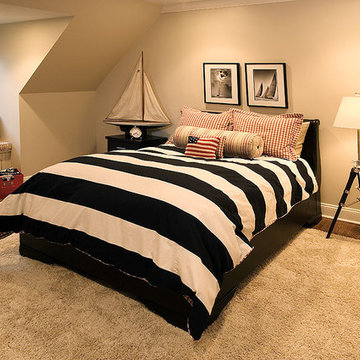
Kids' room - transitional boy carpeted kids' room idea in Cleveland with blue walls



 Stephanie Russo Photography
Kids' bedroom - cottage kids' bedroom idea in San Francisco with black walls
 Christian Rice Architects, Inc.
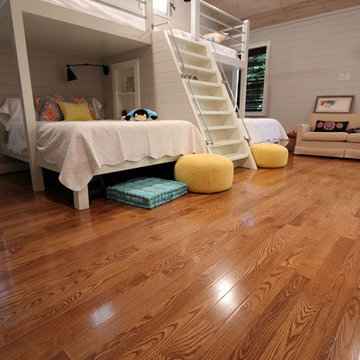

Mid-sized island style gender-neutral light wood floor and wood ceiling kids' room photo in San Diego with white walls





1245