
Kids' Room Ideas
Refine by:
Budget
Sort by:Popular Today
46041 - 46060 of 76,775 photos


 Turbo Beds
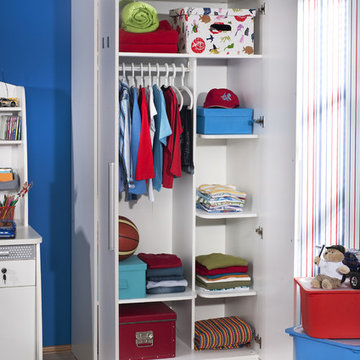
Contemporary design meets industrial strength with this closet. White with aluminum accents. Features coat rack and multiple shelves.
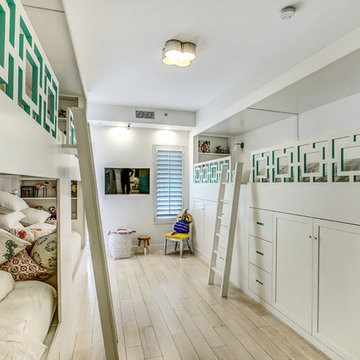
Trendy gender-neutral kids' room photo in Miami
Trendy gender-neutral kids' room photo in Miami
Find the right local pro for your project


 Embellishments Design Studio
Gwendolyn Waite Photography
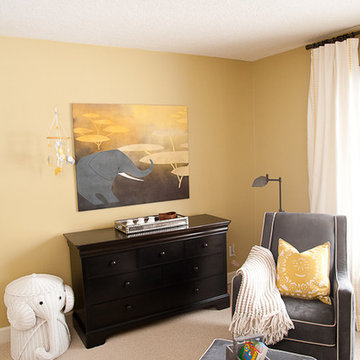
Inspiration for a transitional kids' room remodel in Minneapolis
Inspiration for a transitional kids' room remodel in Minneapolis
 Cathie Hong Interiors
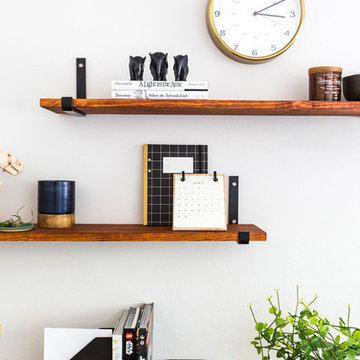
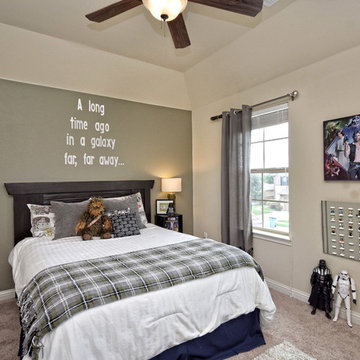
We created a room where 6- and 2-year-old brothers could sleep and play together. We went with neutral, masculine colors that will grow with them, while adding playful touches like nods to Star Wars and a painted spotlight illusion from their ceiling flush mount. Photos by Christy Q Photography


 fo design
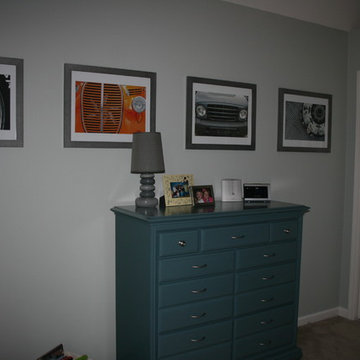
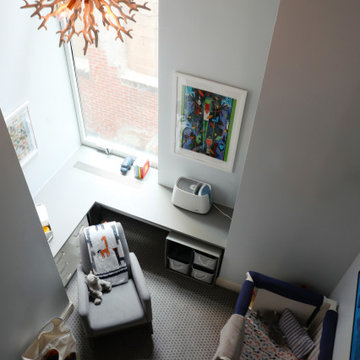
Mid-sized trendy boy carpeted and gray floor toddler room photo in New York with gray walls


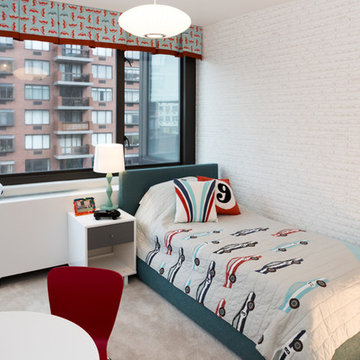
 Marie Burgos Design
The "Manhattan Upper East Side Family Home" project included two little children: A 4-year-old boy and a seven-year-old girl. When designing a bedroom for a child, we always include their thoughts, and they generally enjoy to be involved in the design process! It is a lot of fun because children are very creative and are not afraid to incorporate bright and vivid colors or original items into the decor!
However, kids grow up quickly and the challenge is also to make sure that the design will suit not only their mood, but also their size in a few years!
 reform, llc
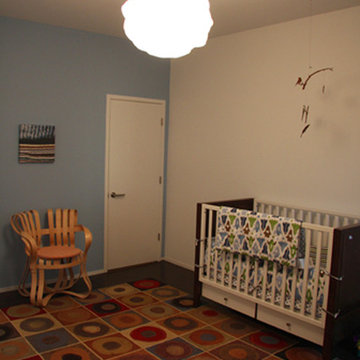
Nursery - mid-sized transitional boy dark wood floor nursery idea in DC Metro with white walls

 Greatmats
Greatmats' Foam Floor Mats 5/8 Premium help transform a kid's bedroom or play area into a colorful, enjoyable, and fun space.

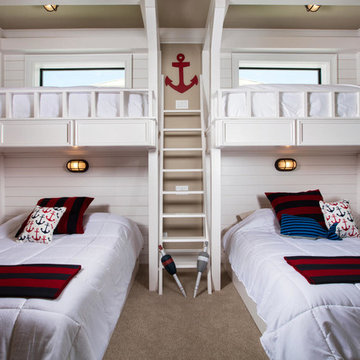
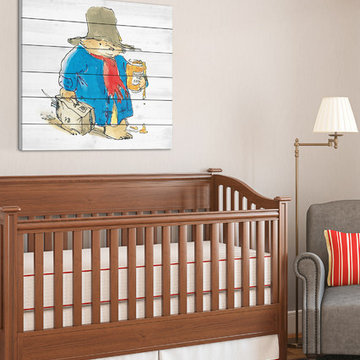
Kids' room - mid-sized craftsman gender-neutral kids' room idea in Minneapolis
Kids' room - mid-sized craftsman gender-neutral kids' room idea in Minneapolis




 Jami Abbadessa
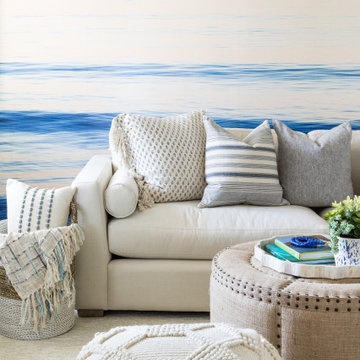
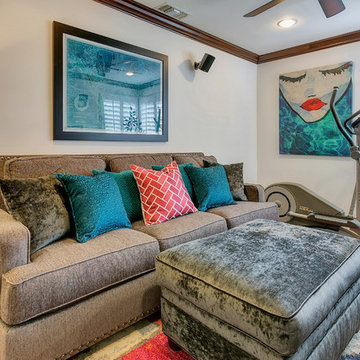
This family was referred to me by another of my clients. They requested that I help them with their 2 daughter’s loft area. At the time, it was uninviting, didn’t get much use and there was unused space in the existing layout, which wasn’t conducive to gathering. They gave me a great canvas to start with: wood floors, dark moldings and clean white walls. I had a couple of things I had to incorporate into the design plan which were: a wall mounted TV with speakers and an elliptical machine. I came up with a floor plan that tied all the areas of the loft together and made the space more inviting. New furniture was purchased and I layered in decor and accessories that now make it feel like a youthful, but not too young, cool hang out space.

 Wake Remodeling
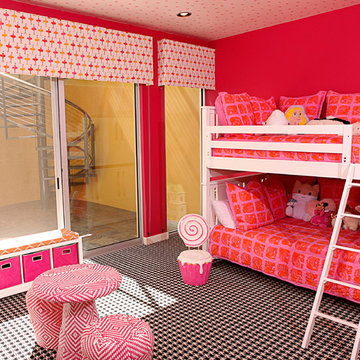
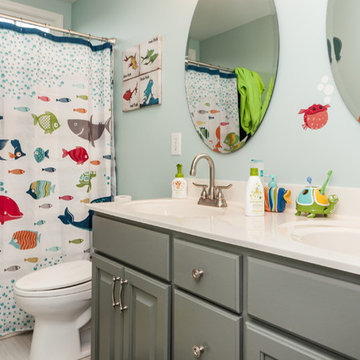
Our homeowners moved from The Windy City all the way to the land of the pines with dreams of a perfect home for their family. They found Wake Remodeling and together we made their dream a reality. We developed a strategy to utilize as much of their current resources as possible, while adding new features and design throughout the home. We completed a kitchen refacing with appliances, new paint, lighting, and gorgeous customer cabinetry.
The master bathroom is a must see! We completely redesigned the bathroom with the homeowners' stellar taste in mind and created a haven for them to relax and rejuvenate. From the custom closets to the body spray shower system, the master bathroom makes a statement of elegance.
2303