
Kitchen with Mirror Backsplash Ideas
Refine by:
Budget
Sort by:Popular Today
1 - 20 of 2,238 photos

 LFA Architecture
Example of a large country galley eat-in kitchen design in Charleston with an undermount sink, metallic backsplash, mirror backsplash, stainless steel appliances and an island

 Celtic Custom Homes
Love the open kitchen with oversized island with seating for 8. Built in wine frig, panelled refrigerator, professional range and hood, quartz countertops. Cabinets by Verser Cabinet Shop.

 Jamie House Design
This modern Denver spec home showcases a seamless blend of clean lines, high-end finishes, and a warm, inviting aesthetic. Designed with a sophisticated neutral palette, custom millwork, and thoughtfully curated lighting, the interiors balance contemporary style with functional luxury. Every space is expertly crafted to enhance natural light and create an effortless flow, making this home a prime example of exceptional Denver interior design. Perfect for modern living, this project highlights the art of refined, high-end home design.

 ELEVATIONS | Design Solutions by Myers
Visit Our Showroom
8000 Locust Mill St.
Ellicott City, MD 21043
Masonite Interior Door - 1 panel 6'8" 80 Beauty bty Heritage Series Interior Kitchen Lincoln Park Molded Panel MPS opaque Shaker Single Door Straight White
Elevations Design Solutions by Myers is the go-to inspirational, high-end showroom for the best in cabinetry, flooring, window and door design. Visit our showroom with your architect, contractor or designer to explore the brands and products that best reflects your personal style. We can assist in product selection, in-home measurements, estimating and design, as well as providing referrals to professional remodelers and designers.

Eat-in kitchen - huge transitional dark wood floor eat-in kitchen idea in New York with a farmhouse sink, quartzite countertops, gray cabinets, metallic backsplash, mirror backsplash and recessed-panel cabinets
 Corbin Reeves Construction

Open concept kitchen - large modern l-shaped beige floor open concept kitchen idea in Orange County with an undermount sink, flat-panel cabinets, medium tone wood cabinets, mirror backsplash, stainless steel appliances, an island, white countertops and marble countertops

 O’Hara Interiors
Martha O'Hara Interiors, Interior Design & Photo Styling | John Kraemer & Sons, Builder | Charlie & Co. Design, Architectural Designer | Corey Gaffer, Photography
Please Note: All “related,” “similar,” and “sponsored” products tagged or listed by Houzz are not actual products pictured. They have not been approved by Martha O’Hara Interiors nor any of the professionals credited. For information about our work, please contact design@oharainteriors.com.
 Mason Elliott Designs
Deborah Scannell Photography,
Palladium Builders, Jim Selmonsberger
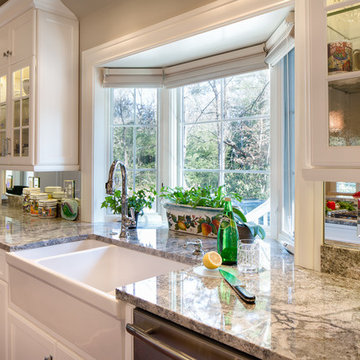
Example of a mid-sized classic galley dark wood floor and brown floor enclosed kitchen design in Charlotte with a farmhouse sink, white cabinets, granite countertops, mirror backsplash, stainless steel appliances, no island and recessed-panel cabinets
Example of a mid-sized classic galley dark wood floor and brown floor enclosed kitchen design in Charlotte with a farmhouse sink, white cabinets, granite countertops, mirror backsplash, stainless steel appliances, no island and recessed-panel cabinets
 LoParco Associates, Inc.
Images 4 Photography - Chris Meech
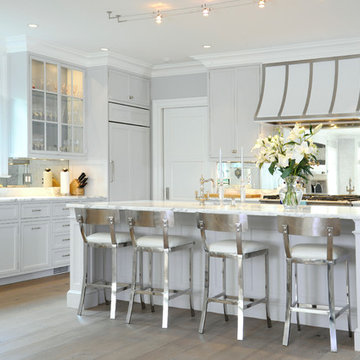
Elegant l-shaped kitchen photo in New York with shaker cabinets, gray cabinets, metallic backsplash, mirror backsplash and paneled appliances
Elegant l-shaped kitchen photo in New York with shaker cabinets, gray cabinets, metallic backsplash, mirror backsplash and paneled appliances

 McWalters Collaborative
Large trendy l-shaped light wood floor and brown floor enclosed kitchen photo in Austin with an undermount sink, glass-front cabinets, mirror backsplash, an island, stainless steel cabinets, marble countertops, metallic backsplash and colored appliances
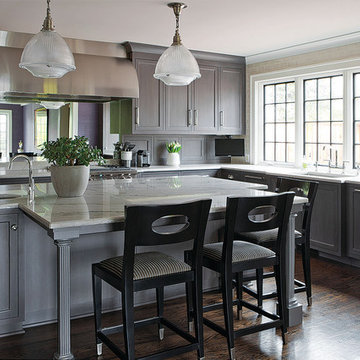
 Kitchen Studio: Kansas City
This grey stained walnut kitchen was designed with Kurt Knapstein in a historical home in Kansas City. The blend of old and new elements allow this kitchen to mesh peacefully with the home, while easily standing on it's own.

 Arley Wholesale - North Chester
Arley Wholesale
Inspiration for a contemporary light wood floor kitchen remodel in Philadelphia with an undermount sink, flat-panel cabinets, black cabinets, mirror backsplash, stainless steel appliances and an island
Inspiration for a contemporary light wood floor kitchen remodel in Philadelphia with an undermount sink, flat-panel cabinets, black cabinets, mirror backsplash, stainless steel appliances and an island
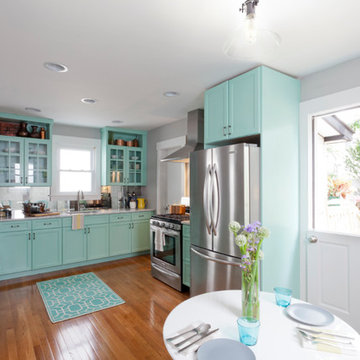
 The Cousins
The new kitchen is not only more open and airy, but a window was knocked out to put in a dutch door that leads to the new deck.
Inspiration for a craftsman u-shaped eat-in kitchen remodel in New York with an undermount sink, glass-front cabinets, blue cabinets, quartzite countertops, mirror backsplash and stainless steel appliances
Inspiration for a craftsman u-shaped eat-in kitchen remodel in New York with an undermount sink, glass-front cabinets, blue cabinets, quartzite countertops, mirror backsplash and stainless steel appliances

 Canterbury Design Kitchen Interiors
Bar/Pantry area of a an adjacent open plan Kitchen and Living space comes together with a colaboration between designers Scott Seibold of Canterbury Design and Kristina Bade Sweeney of Kristina Bade Studios.
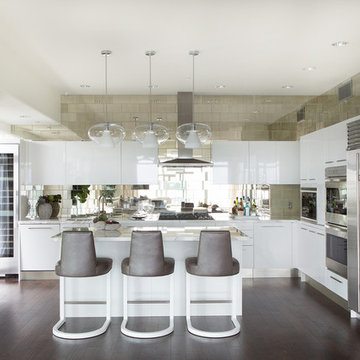
 SoCal Contractor
Interior Design by LoriDennis.com
Inspiration for a contemporary u-shaped eat-in kitchen remodel in Los Angeles with an undermount sink, flat-panel cabinets, white cabinets, marble countertops, gray backsplash, mirror backsplash and stainless steel appliances
Inspiration for a contemporary u-shaped eat-in kitchen remodel in Los Angeles with an undermount sink, flat-panel cabinets, white cabinets, marble countertops, gray backsplash, mirror backsplash and stainless steel appliances
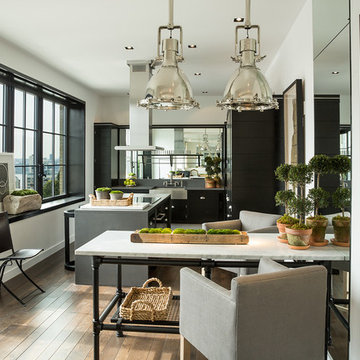
 Michael Dawkins Home
Photography: Craig Denis
Large transitional dark wood floor kitchen photo in New York with mirror backsplash and an island
Large transitional dark wood floor kitchen photo in New York with mirror backsplash and an island

 Rugo/ Raff Ltd. Architects
Photo by Jamie Padgett
Inspiration for a timeless u-shaped dark wood floor kitchen remodel in Chicago with an undermount sink, recessed-panel cabinets, white cabinets, mirror backsplash, stainless steel appliances and an island
Inspiration for a timeless u-shaped dark wood floor kitchen remodel in Chicago with an undermount sink, recessed-panel cabinets, white cabinets, mirror backsplash, stainless steel appliances and an island

 Architecture in Formation
Kitchen - contemporary u-shaped light wood floor and beige floor kitchen idea in New York with flat-panel cabinets, medium tone wood cabinets, mirror backsplash, stainless steel appliances and a peninsula

 User
UserBlack and White Modern Kitchen in Philadelphia's Main Line Suburbs. Photo credit: Rebecca Mc Alpin
Example of a large transitional l-shaped dark wood floor open concept kitchen design in Philadelphia with an undermount sink, flat-panel cabinets, white cabinets, stainless steel appliances, an island, marble countertops, gray backsplash and mirror backsplash
Example of a large transitional l-shaped dark wood floor open concept kitchen design in Philadelphia with an undermount sink, flat-panel cabinets, white cabinets, stainless steel appliances, an island, marble countertops, gray backsplash and mirror backsplash
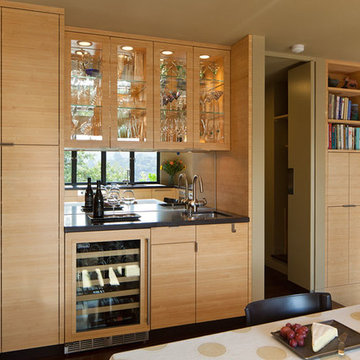
 Patricia Motzkin Architecture
Mark Luthringer
Trendy dark wood floor open concept kitchen photo in San Francisco with an undermount sink, flat-panel cabinets, light wood cabinets, quartz countertops, metallic backsplash, mirror backsplash, paneled appliances and a peninsula
Trendy dark wood floor open concept kitchen photo in San Francisco with an undermount sink, flat-panel cabinets, light wood cabinets, quartz countertops, metallic backsplash, mirror backsplash, paneled appliances and a peninsula
Kitchen with Mirror Backsplash Ideas
1