
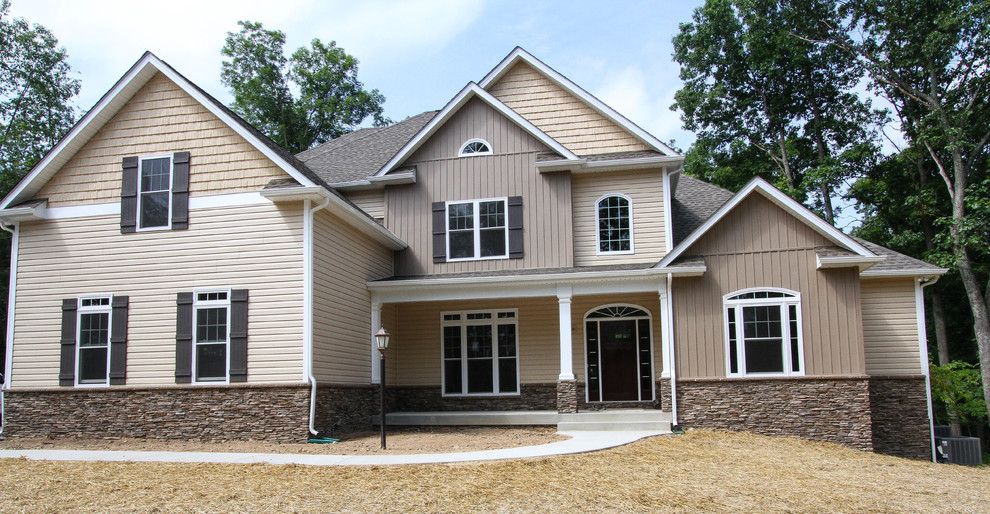

Mulberry Plan - Front Elevation
Transitional Exterior, DC Metro
This 3500 sq. ft. home built with a master bedroom on the first floor, 3 additional bedrooms, and 3.5 bathrooms. Two stone fireplaces and a large screened in porch off of the kitchen keeping area.
Single level custom home built in Winchester Virginia by Foreman Builders.

Other Photos in Foreman Builders Project: Frederick County Virginia


