
Search results for "'carroll" in Home Design Ideas

 13thirty Designs
Kelly Christine
Large transitional master carpeted and beige floor bedroom photo in Dallas with gray walls and no fireplace
Large transitional master carpeted and beige floor bedroom photo in Dallas with gray walls and no fireplace
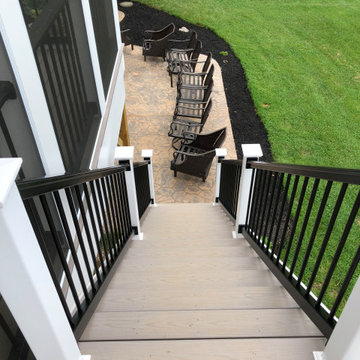
 ALC CONTRACTORS LLC
inside screen porch
Deck - mid-sized contemporary backyard second story deck idea in Baltimore with a roof extension
Deck - mid-sized contemporary backyard second story deck idea in Baltimore with a roof extension

Find the right local pro for your project

 Markalunas Architecture and Design, LLC
Lisa Carroll
Patio - mid-sized cottage one-story concrete fiberboard white patio idea in Atlanta
Patio - mid-sized cottage one-story concrete fiberboard white patio idea in Atlanta

 Natural Concepts Landscaping Contractors
design | Erin Carroll, Landscape Architect, Arcadia Studio
photography | Kurt Jordan Photography
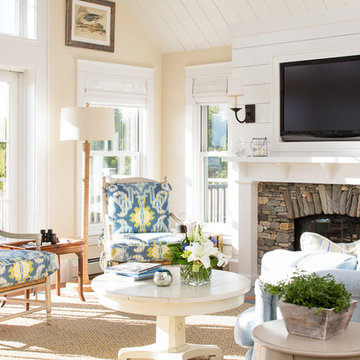
Beach style home design photo in Santa Barbara
Beach style home design photo in Santa Barbara

 Bickford And Company
Interior design by Linda Carroll
Photography by Scott Bickford
Family room - rustic family room idea in Kansas City
Family room - rustic family room idea in Kansas City
 Bickford And Company
Interior design by Linda Carroll
Photography by Scott Bickford
Example of a mountain style family room design in Kansas City
Example of a mountain style family room design in Kansas City

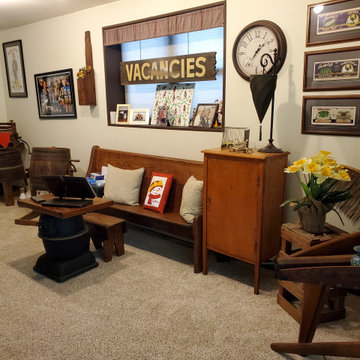
 Mercer Floor and Home Carpet One
brand new family room of carpet that we recently installed in Carroll COunty, Maryland!

 Peak Carpentry LLC
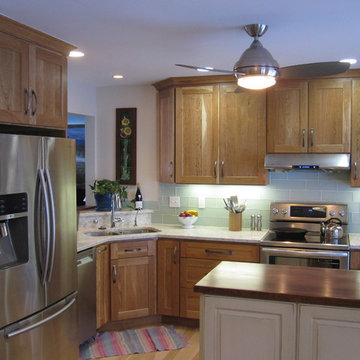
Carroll county kitchen remodel
Kitchen - mid-sized contemporary kitchen idea in Baltimore
Kitchen - mid-sized contemporary kitchen idea in Baltimore

 Regenesis Ecological Design
Clematis armandii 'Evergreen Clematis' (foreground) arches over a custom-built cedar arbor, modeled to accentuate the home's Craftsman-style architecture. Welded mild-steel panel fills create a scaffold for Akebia quinata 'Five-leaf Akebia Vine' (background), lending seasonal privacy and afternoon shade along this narrow sideyard access walkway.
 Bickford And Company
Interior design by Linda Carroll
Photography by Scott Bickford
Family room - rustic family room idea in Kansas City
Family room - rustic family room idea in Kansas City
 E. F. San Juan
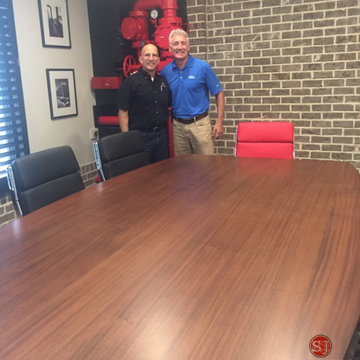
The E. F. San Juan team had the great pleasure of producing a custom ribbon-stripe mahogany conference table and credenza for our friends, Sean McNeil and Robert Carroll of McNeil Carroll Engineering. The beautiful table shown in the photo graces the Panama City office of their full-service consulting firm which specializes in civil engineering, water and wastewater systems, stormwater management, transportation infrastructure, and land planning in Florida and Alabama. Peek in the window at 475 Harrison Avenue to see this one-of-a-kind table envisioned by my Bay High and University of Florida buddy, Sean.
 Bickford And Company
Interior design by Linda Carroll
Photography by Scott Bickford
Family room - rustic family room idea in Kansas City
Family room - rustic family room idea in Kansas City

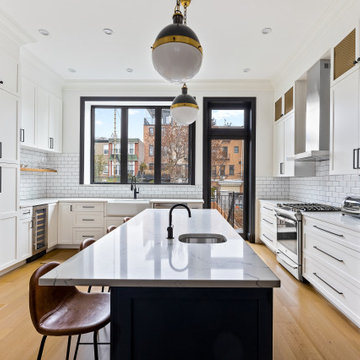
 Maletz Design
Townhouse renovation in Brooklyn: We redesigned the rear end of the house as an expanded family kitchen with a back door to the deck. We also added a new connection from the entrance hall to the kitchen and fit a small powder room under the stairs. The old windows and doors were replaced with new, larger ones, and the entire kitchen was gutted and refitted with new cabinetry and a banquette dining area. The space was designed to take advantage of the bright southern exposure, with lots of white materials, grounded by the dark base cabinets.
Photos by Maletz Design
 Bickford And Company
Interior design by Linda Carroll
Photography by Scott Bickford
Mountain style staircase photo in Kansas City
Mountain style staircase photo in Kansas City
 Bickford And Company
Interior design by Linda Carroll
Photography by Scott Bickford
Family room - rustic family room idea in Kansas City
Family room - rustic family room idea in Kansas City
 Bickford And Company
Interior design by Linda Carroll
Photography by Scott Bickford
Family room - rustic family room idea in Kansas City
Family room - rustic family room idea in Kansas City
 Bickford And Company
Interior design by Linda Carroll
Photography by Scott Bickford
Example of a mountain style family room design in Kansas City
Example of a mountain style family room design in Kansas City
159