
Search results for "'carroll" in Home Design Ideas

 United Elite Group
This dramatic staircase features an exposed brick wall, modern cable railing, and dark wood treads. The design creates a striking focal point while maintaining an open and airy feel throughout the Carroll Gardens townhouse.

 Bickford And Company
Interior design by Linda Carroll
Photography by Scott Bickford
Example of a mountain style family room design in Kansas City
Example of a mountain style family room design in Kansas City
 Bickford And Company
Interior design by Linda Carroll
Photography by Scott Bickford
Family room - rustic family room idea in Kansas City
Family room - rustic family room idea in Kansas City
Find the right local pro for your project
 Bickford And Company
Interior design by Linda Carroll
Photography by Scott Bickford
Inspiration for a rustic family room remodel in Kansas City
Inspiration for a rustic family room remodel in Kansas City


 Bickford And Company
Interior design by Linda Carroll
Photography by Scott Bickford
Inspiration for a rustic bathroom remodel in Kansas City
Inspiration for a rustic bathroom remodel in Kansas City
 Bickford And Company
Interior design by Linda Carroll
Photography by Scott Bickford
Example of a mountain style bathroom design in Kansas City
Example of a mountain style bathroom design in Kansas City
 Bickford And Company
Interior design by Linda Carroll
Photography by Scott Bickford
Family room - rustic family room idea in Kansas City
Family room - rustic family room idea in Kansas City
 Bickford And Company
Interior design by Linda Carroll
Photography by Scott Bickford
Mountain style family room photo in Kansas City
Mountain style family room photo in Kansas City
 Bickford And Company
Interior design by Linda Carroll
Photography by Scott Bickford
Inspiration for a rustic family room remodel in Kansas City
Inspiration for a rustic family room remodel in Kansas City
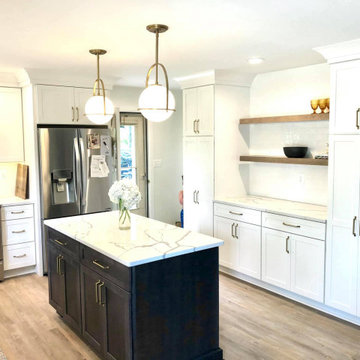
 ALC CONTRACTORS LLC
removed old kitchen , removed wall between dining rm and kitchen , added a island , new flooring , new lighting , quartz tops
Mid-sized farmhouse eat-in kitchen photo in Baltimore with an undermount sink, shaker cabinets, white cabinets, quartzite countertops, white backsplash, subway tile backsplash, an island and white countertops
Mid-sized farmhouse eat-in kitchen photo in Baltimore with an undermount sink, shaker cabinets, white cabinets, quartzite countertops, white backsplash, subway tile backsplash, an island and white countertops
 Bickford And Company
Interior design by Linda Carroll
Photography by Scott Bickford
Example of a mountain style family room design in Kansas City
Example of a mountain style family room design in Kansas City
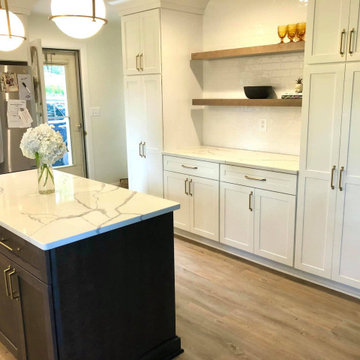 ALC CONTRACTORS LLC
removed old kitchen , removed wall between dining rm and kitchen , added a island , new flooring , new lighting , quartz tops
Example of a mid-sized cottage eat-in kitchen design in Baltimore with an undermount sink, shaker cabinets, white cabinets, quartzite countertops, white backsplash, subway tile backsplash, an island and white countertops
Example of a mid-sized cottage eat-in kitchen design in Baltimore with an undermount sink, shaker cabinets, white cabinets, quartzite countertops, white backsplash, subway tile backsplash, an island and white countertops
 Bickford And Company
Interior design by Linda Carroll
Photography by Scott Bickford
Example of a mountain style family room design in Kansas City
Example of a mountain style family room design in Kansas City
 ALC CONTRACTORS LLC
removed old kitchen , removed wall between dining rm and kitchen , added a island , new flooring , new lighting , quartz tops
Inspiration for a mid-sized country eat-in kitchen remodel in Baltimore with an undermount sink, shaker cabinets, white cabinets, quartzite countertops, white backsplash, subway tile backsplash, an island and white countertops
Inspiration for a mid-sized country eat-in kitchen remodel in Baltimore with an undermount sink, shaker cabinets, white cabinets, quartzite countertops, white backsplash, subway tile backsplash, an island and white countertops

 Peak Custom Remodeling Corporation
Installed the CertainTeed Integrity Roofing System including Landmark lifetime shingles, CertainTeed DiamondDeck synthetic underlayment, CertainTeed WinterGuard Ice and Water Shield, CertainTeed ridge vent, CertainTeed hip and ridge cap, and F4.5 drip edge


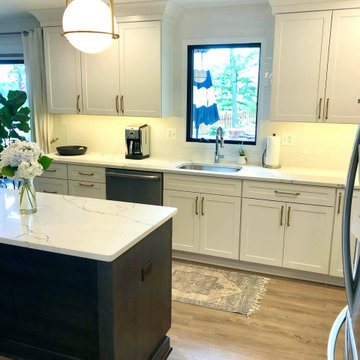 ALC CONTRACTORS LLC
removed old kitchen , removed wall between dining rm and kitchen , added a island , new flooring , new lighting , quartz tops
Example of a mid-sized country eat-in kitchen design in Baltimore with an undermount sink, shaker cabinets, white cabinets, quartzite countertops, white backsplash, subway tile backsplash, an island and white countertops
Example of a mid-sized country eat-in kitchen design in Baltimore with an undermount sink, shaker cabinets, white cabinets, quartzite countertops, white backsplash, subway tile backsplash, an island and white countertops
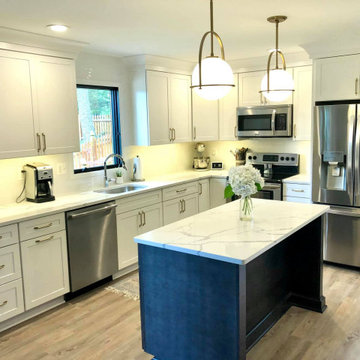 ALC CONTRACTORS LLC
removed old kitchen , removed wall between dining rm and kitchen , added a island , new flooring , new lighting , quartz tops
Mid-sized country eat-in kitchen photo in Baltimore with an undermount sink, shaker cabinets, white cabinets, quartzite countertops, white backsplash, subway tile backsplash, an island and white countertops
Mid-sized country eat-in kitchen photo in Baltimore with an undermount sink, shaker cabinets, white cabinets, quartzite countertops, white backsplash, subway tile backsplash, an island and white countertops
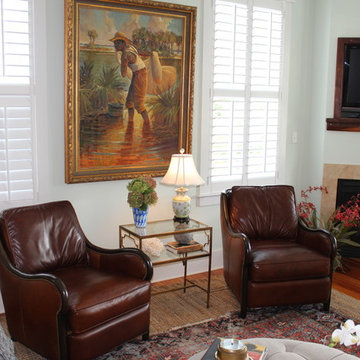
 Hooper Patterson Interior Design
Patrick Shovlin
Home design - large traditional open concept and formal home design idea with green walls
Home design - large traditional open concept and formal home design idea with green walls
160