
Search results for "'s duty" in Home Design Ideas

 Giffin & Crane General Contractors, Inc.
Kitchen.
Open concept kitchen - craftsman u-shaped open concept kitchen idea in Santa Barbara with an undermount sink, shaker cabinets, medium tone wood cabinets, granite countertops and stainless steel appliances
Open concept kitchen - craftsman u-shaped open concept kitchen idea in Santa Barbara with an undermount sink, shaker cabinets, medium tone wood cabinets, granite countertops and stainless steel appliances

 Greenworld Pictures Inc
Mick Hales.
Designed by Amy Aidinis Hirsch http://amyhirsch.com
Inspiration for a rustic garden shed remodel in New York
Inspiration for a rustic garden shed remodel in New York

 Riddle Construction & Design
Custom freestanding vanity with quartz countertop.
Example of a small classic master marble floor bathroom design in Seattle with an undermount sink, white cabinets, quartz countertops, a two-piece toilet and purple walls
Example of a small classic master marble floor bathroom design in Seattle with an undermount sink, white cabinets, quartz countertops, a two-piece toilet and purple walls
Find the right local pro for your project

 Sayler | Owens | Kerr design studio
Disturbed as little existing landscape as possible.
Photo of a rustic landscaping in Seattle.
Photo of a rustic landscaping in Seattle.

 Genesis Architecture, LLC.
Ken Dahlin
Inspiration for a mid-century modern red floor kitchen/dining room combo remodel in Chicago
Inspiration for a mid-century modern red floor kitchen/dining room combo remodel in Chicago
 McClean Design
Designer: Paul McClean
Project Type: New Single Family Residence
Location: Los Angeles, CA
Approximate Size: 11,000 sf
Project Completed: June 2013
Photographer: Jim Bartsch

 Shannon Soro Interior Design
Inspiration for a transitional laundry room remodel in Toronto with shaker cabinets and blue cabinets

Sponsored
Sunbury, OH

J.Holderby - Renovations
Franklin County's Leading General Contractors - 2X Best of Houzz!
 Gilmans Kitchens and Baths
Treve Johnson Photography

Example of a small minimalist u-shaped medium tone wood floor eat-in kitchen design in San Francisco with an undermount sink, flat-panel cabinets, medium tone wood cabinets, quartz countertops, green backsplash, stainless steel appliances, a peninsula and glass tile backsplash
Example of a small minimalist u-shaped medium tone wood floor eat-in kitchen design in San Francisco with an undermount sink, flat-panel cabinets, medium tone wood cabinets, quartz countertops, green backsplash, stainless steel appliances, a peninsula and glass tile backsplash


 Michael K Chen Architecture

A motorized sliding element creates dedicated dressing room in a 390 sf Manhattan apartment. The TV enclosure with custom speakers from Flow Architech rotates 360 degrees for viewing in the dressing room, or in the living room on the other side.
 Closet Factory
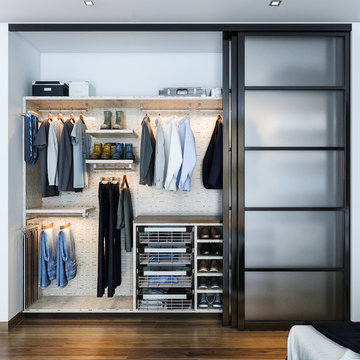
Salty Lime Veneer gives an artistic yet sophisticated style to this contemporary reach-in closet. With floating shelves, lighting (hanging) rods, pullout bins and shoe storage, this custom closet provides the perfect blend of form and function.

 Walker Babka Architecture
Beach style dark wood floor sunroom photo in Boston with a fire pit, decking, a roof extension, a standard fireplace, a concrete fireplace and a standard ceiling

 Robert Elliott Custom Homes
Nathan Schroder Photography
BK Design Studio
Robert Elliott Custom Homes
Inspiration for a contemporary built-in desk dark wood floor home office remodel in Dallas with blue walls and no fireplace
Inspiration for a contemporary built-in desk dark wood floor home office remodel in Dallas with blue walls and no fireplace

Sponsored
Columbus, OH

Hope Restoration & General Contracting
Columbus Design-Build, Kitchen & Bath Remodeling, Historic Renovations


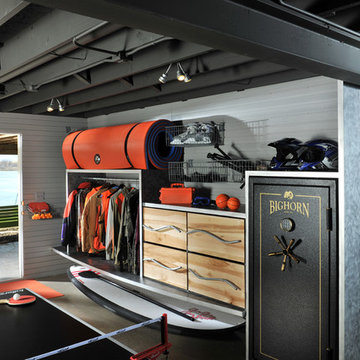
 Catherine Renae Thomas Design Co.
Photography: Paul Gates
Entryway - coastal walk-out concrete floor and gray floor entryway idea with white walls
Entryway - coastal walk-out concrete floor and gray floor entryway idea with white walls

Inspiration for a bedroom and large timeless boy dark wood floor kids' bedroom remodel in New York with beige walls

 Smart Playrooms
Julianna Webb
Mid-sized minimalist gender-neutral carpeted playroom photo in New York with gray walls
Mid-sized minimalist gender-neutral carpeted playroom photo in New York with gray walls

Sponsored
Sunbury, OH
J.Holderby - Renovations
Franklin County's Leading General Contractors - 2X Best of Houzz!

 Meghan Shadrick Interiors
Example of a transitional medium tone wood floor kitchen/dining room combo design in Boston with beige walls and no fireplace

 Anderson & Rodgers Construction
Example of a mid-sized country open concept medium tone wood floor and brown floor family room design with white walls and no fireplace

 Closet Classics
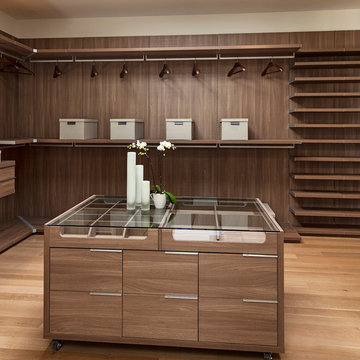
Beautiful walk-in closet and dressing room. Features include shoe storage, handbag storage pull-down hanging system, slide out mirror, double tiered jewelry trays and a swivel ironing board. Shown in Eggshell Ivory with Forterra in Canyon Plum. Call for a Free Consultation at 610-358-3171
3