
Search results for "(https:" in Home Design Ideas

 J & V Painting
Inspiration for a large contemporary light wood floor and beige floor front door remodel in Dallas with white walls and a glass front door


Find the right local pro for your project

 Brooke Cole Interiors
Bedroom - transitional carpeted and gray floor bedroom idea in Charlotte with gray walls

 Feraru & Associates Building and Design Inc
Danish 3/4 white tile multicolored floor alcove shower photo in San Francisco with flat-panel cabinets, black cabinets, white walls, a vessel sink and wood countertops

 Anderson & Rodgers Construction
This is an example of a large cottage concrete porch container garden design with a roof extension.

 Kimberley Kay Interiors
This Croft House Sectional sofa was the stunning piece that this area was built around
Family room - large mediterranean open concept slate floor and brown floor family room idea in Phoenix with brown walls, a standard fireplace, a concrete fireplace and a wall-mounted tv
Family room - large mediterranean open concept slate floor and brown floor family room idea in Phoenix with brown walls, a standard fireplace, a concrete fireplace and a wall-mounted tv
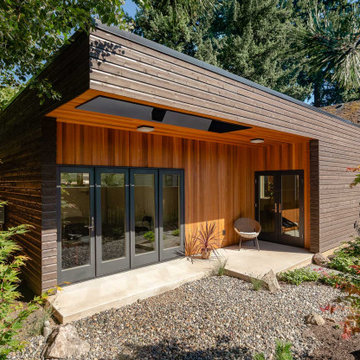
 Modern ADU Plans
Exterior view of a an ADU inspired by japanese and scandinavian design. The covered back patio overlooks a japanese rock garden.
Small trendy one-story and detached wood brown shed photo in Portland
Small trendy one-story and detached wood brown shed photo in Portland

 Jennifer Gilmer Kitchen & Bath
Washington DC Asian-Inspired Master Bath Design by #MeghanBrowne4JenniferGilmer.
An Asian-inspired bath with warm teak countertops, dividing wall and soaking tub by Zen Bathworks. Sonoma Forge Waterbridge faucets lend an industrial chic and rustic country aesthetic. A Stone Forest Roma vessel sink rests atop the teak counter.
Photography by Bob Narod. http://www.gilmerkitchens.com/

 Markham Landscape Products, Inc.
Techo-Bloc's Brandon Brick & Stone Masonry and Architectural Block.
Large contemporary gray two-story mixed siding gable roof idea in Charlotte
Large contemporary gray two-story mixed siding gable roof idea in Charlotte

 Chango
Architectural advisement, Interior Design, Custom Furniture Design & Art Curation by Chango & Co.
Architecture by Crisp Architects
Construction by Structure Works Inc.
Photography by Sarah Elliott
See the feature in Domino Magazine

 Interior Archaeology
Sun drenches the grand entry of this elegant Spanish Colonial in the hills above Malibu.
Huge tuscan limestone curved metal railing staircase photo in Los Angeles with terra-cotta risers
Huge tuscan limestone curved metal railing staircase photo in Los Angeles with terra-cotta risers

 Studio Shed - Live Large. Build Small.
This 10x12 Poolside hang out area features our FullLite™ all glass front, "Bronze" colored metal trim package, painted eaves and our Lifestyle Interior. All shipped, delivered and installed for you.

 New Image Construction
Mid-sized elegant u-shaped brick floor utility room photo with an undermount sink, recessed-panel cabinets, beige cabinets, granite countertops and gray walls

 Neal Huston & Associates
Enclosed dining room - large transitional light wood floor and gray floor enclosed dining room idea with gray walls and no fireplace

 post architecture inc
Example of a mid-sized trendy master white tile and stone tile porcelain tile doorless shower design in Toronto with flat-panel cabinets, light wood cabinets, white walls, a trough sink and solid surface countertops
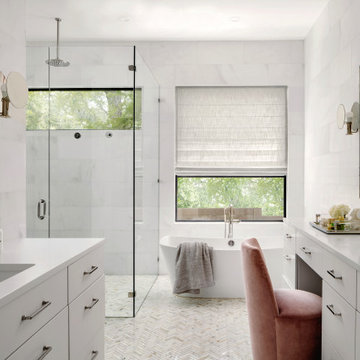


 Studio McGee
Shop the Look, See the Photo Tour here: https://www.studio-mcgee.com/search?q=Riverbottoms+remodel
Watch the Webisode:
https://www.youtube.com/playlist?list=PLFvc6K0dvK3camdK1QewUkZZL9TL9kmgy


 Crystal Kitchen + Bath
Example of a classic black floor mudroom design in Minneapolis with white walls
166