
Search results for "(https:" in Home Design Ideas
 Z+ Interiors
Amanda Kirkpatrick Photography

Example of a transitional master cement tile floor bathroom design in New York with black cabinets, white walls, an integrated sink, soapstone countertops and open cabinets
Example of a transitional master cement tile floor bathroom design in New York with black cabinets, white walls, an integrated sink, soapstone countertops and open cabinets

 JayMarc Homes
The master design features a large walk-in shower, double vanity with white flat panel cabinets, makeup vanity, freestanding tub, round chandelier and a frosted glass water closet enclosure.
 Trestlewood
Hand-Hewn Timbers and Skins, Antique Gray Barnwood
June Cannon-photo

Inspiration for a rustic medium tone wood floor kitchen remodel in Jackson with a farmhouse sink, recessed-panel cabinets, red cabinets, window backsplash, stainless steel appliances, two islands and multicolored countertops
Inspiration for a rustic medium tone wood floor kitchen remodel in Jackson with a farmhouse sink, recessed-panel cabinets, red cabinets, window backsplash, stainless steel appliances, two islands and multicolored countertops
Find the right local pro for your project

 Fiorito Interior Design
Finding a home is not easy in a seller’s market, but when my clients discovered one—even though it needed a bit of work—in a beautiful area of the Santa Cruz Mountains, they decided to jump in. Surrounded by old-growth redwood trees and a sense of old-time history, the house’s location informed the design brief for their desired remodel work. Yet I needed to balance this with my client’s preference for clean-lined, modern style.
Suffering from a previous remodel, the galley-like bathroom in the master suite was long and dank. My clients were willing to completely redesign the layout of the suite, so the bathroom became the walk-in closet. We borrowed space from the bedroom to create a new, larger master bathroom which now includes a separate tub and shower.
The look of the room nods to nature with organic elements like a pebbled shower floor and vertical accent tiles of honed green slate. A custom vanity of blue weathered wood and a ceiling that recalls the look of pressed tin evoke a time long ago when people settled this mountain region. At the same time, the hardware in the room looks to the future with sleek, modular shapes in a chic matte black finish. Harmonious, serene, with personality: just what my clients wanted.
Photo: Bernardo Grijalva
 Tommy Bahama Home
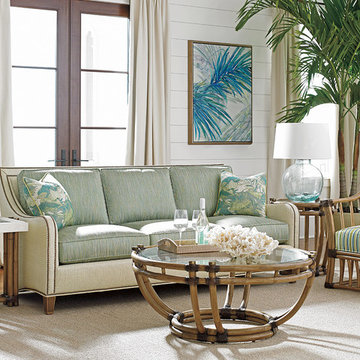
Cream and teal living room with accent tables crafted from rattan. Palm frond motif carries through the home with greenery and artwork creating a transitional, coastal feel.
 Spaces Renewed
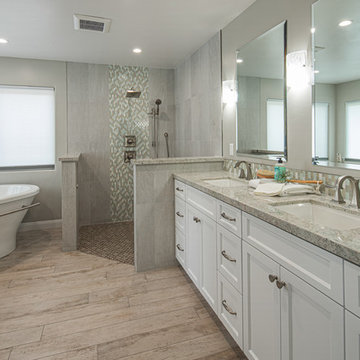
Building this addition was such a treat! We were able to create an oasis for our homeowners with a luxurious, coastal master bedroom and bathroom. This walk in shower and freestanding tub truly make the space feel like a resort getaway! The curbless entry to the shower ensures the homeowner will be able to stay in their home for years to come. The cool neutral pallet is chic, yet timeless.

 Mercury Mosaics and Tile
Large Moroccan Fish Scales - 244 Blue Green, 1065 Mint Julep, 32 Canton Jade, 1016 Costa Rica.
The dynamic HGTV duo Heather and Brad of Fox Homes brought Minnesota to Palm Springs and created the most picturesque Eichler house we've ever seen. As if the mountain view and crystal blue swimming pool weren't enough, it's filled with beautiful design, furniture, murals, and handmade tile all from Minnesota. Featured on Modernism Week for it's gorgeous Mid-Century Modern design, this stylish house is the ultimate vacation spot.
Eichler homes were developed in California by Joseph Eichler starting in the 1950s. These architectural masterpieces are known for their Mid-Century Modern style. Often found in the Bay Area, these houses are full of sleek lines, traditional materials and minimal design. When this style of home is paired with the amazing design eye of Fox Homes, it creates the quintessential “dream home”.
https://mercurymosaics.com/blogs/news/palm-springs-eichler-filled-with-tile?_pos=2&_sid=2636bb822&_ss=r

 LOFThome.com
Ryann Ford
Inspiration for a mediterranean tile porch remodel in Austin with a fire pit and a roof extension
Inspiration for a mediterranean tile porch remodel in Austin with a fire pit and a roof extension
 Crystal Kitchen + Bath
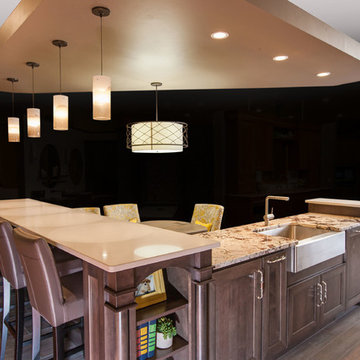
Tying multiple floors together using 6”x36” dark grey wood-looking tile, laid on a staggered patterned worked well with the tile and concrete floors next to it.
Two-toned cabinetry of wired brushed hickory with a grey stain wash, combined with maple wood in a dark slate finish is a current trend.
Counter tops: combination of splashy granite and white Caesarstone grounded the display. A custom-designed table of ash wood, with heavy distressing and grey washed stain added warmth.
Show custom features:
Arched glass door cabinets with crown moulding to match.
Unique Features: drawer in drawer for pot lids, pull out drawer in toe kick for dog dishes, toe space step stool, swing up mixer shelf, pull out spice storage.
Built in Banquette seating with table and docking station for family meals and working.
Custom open shelves and wine rack with detailed legs anchor the three sides of the island.
Backsplash rail with spice rack, knife and utensil holder add more storage space.
A floating soffit matches the shape of island and helps lower the showroom ceiling height to what would be found in a normal home. It includes: pendant lights for the snack bar, chandelier for the table and recess for task lights over the sink.
The large triangular shaped island has eleven foot legs. It fills the unusual space and creates three separate areas: a work space, snack bar/room divider and table area.
 Cassoni Furniture & Accessories
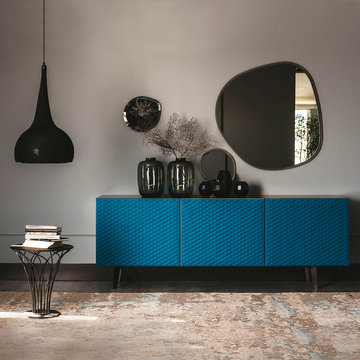
- ABSOLUT SIDEBOARD. Absolut is a luxury Italian designer sideboard with 2 or 3 doors in lacquered white, black or graphite embossed wood. Embossed steel base in the same color. Doors covered and quilted in soft leather as per sample card with titanium aluminum anodized profiles. Internal clear glass shelves. This Contemporary Italian furniture piece also provides an optional internal drawer in the central door of the 3-doors version. Top in frosted glass painted in the same color of the structure. Made in Italy.
https://cassoni.com/Contemporary-Italian-Absolute-Sideboard-01
- NIDO SIDE TABLE. Nido is a high-end Italian designer side table with white, black or graphite embossed steel base. Top in white, black or graphite embossed steel or in clear glass. The clear glass top is laid on the base. This Italian coffee table is a perfect luxury furniture piece to be included in a Contemporary environment. Made in Italy.
https://cassoni.com/Luxury-Italian-Designer-Nido-Side-Table-01
- BYBLOS SUSPENSION LAMP. Byblos is a high-end Italian designer suspension lamp and floor lamp. Suspension lamp with smoked grey methacrylate frame. Floor lamp with steel and smoked grey methacrylate frame with black embossed lacquered steel base. Lampshade in stretch knitted fabric in ash, smoke, graphite, black or blue colors. The perfect luxury Italian collection to match with any Contemporary space. Made in Italy.
https://cassoni.com/byblos-suspension-lamp-01
- HAWAII MIRROR. Hawaii is a high-end Italian designer wall mirror in mirrored, smoked grey or bronze mirrored glass with bevelled edges. This luxury Italian furniture piece has wall bracket with fixing possibilities in different positions. Ideal piece to include in a Contemporary atmospheres. Made in Italy.
https://cassoni.com/Luxury-Contemporary-Italian-Hawaii-Mirror-01
 JayMarc Homes
The kitchen features a mix of textures and colors including white automatic upper cabinets and stained lower cabinets, matte black hardware, white quartz countertops and modern light fixtures.
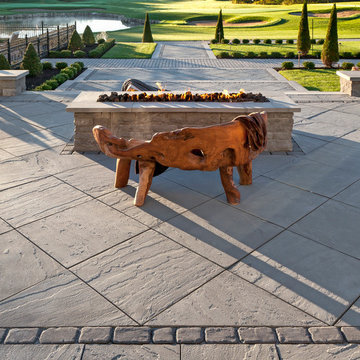
 Techo-Bloc
Redefining landscape products since 1989, Techo-Bloc recently launched www.techo-bloc.com, which is designed to inspire both homeowners and professionals.
Shown: Techo-Bloc Aberdeen slabs in Azzurro and the Baltimore retaining wall in Brushed Pewter.
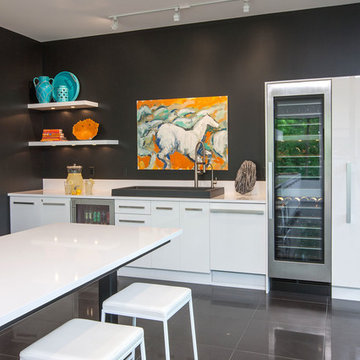 Crystal Kitchen + Bath
Contemporary white high gloss Crystal cabinets with Cambria white cliff counter tops is striking. Adding black painted walls and large scale black tile floors make it even more dramatic. But with the addition of orange light fixtures and colorful artwork, the kitchen is over the top with energy. With no upper cabinets only floating shelves for display the base cabinets are well planned for each functional work zone.
a. The “Cooking Zone” hosts the 60” range top (with hood) and is the heart of the kitchen. The ovens, coffee system and speed oven are located outside of this zone and use the island/snack bar as their landing space.
b. The “Prep Zone” includes the refrigerator, freezer, sink, and dishwasher
c. The “Entertainment Zones” has a separate sink and dishwasher, the wine cooler and beverage center.
A desk off to the side of the kitchen with a large roll up tambour to keep any mess hidden. Also their robot vacuums have a charging station under the files drawers in the toe kick.
NKBA 3rd Place Large Kitchen
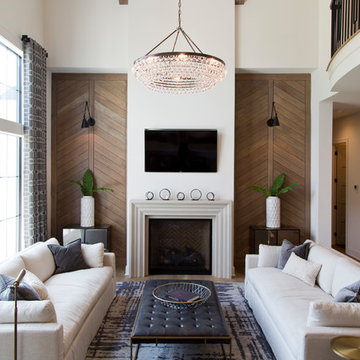
 Wilson Lighting
Inspiration for a large transitional open concept brown floor and light wood floor living room remodel in Kansas City with white walls, a standard fireplace, a stone fireplace and a wall-mounted tv

 Bestbath
 https://bestbath.com/products/showers/
walk in shower
walk in showers
walk-in showers
walk-in shower
roll-in shower
handicap showers
ada shower
handicap shower
barrier free shower
barrier free showers
commercial bathroom
accessible shower
accessible showers
ada shower stall
barrier free shower pan
barrier free shower pans
wheelchair shower
ada bathtub
ada roll in shower
roll-in showers
ada compliant shower
commercial shower
rollin shower
barrier free shower stall
barrier free shower stalls
wheel chair shower
ada shower base
commercial shower stalls
barrier free bathroom
barrier free bathrooms
ada compliant shower stall
accessible roll in shower
ada shower threshold
ada shower units
wheelchair accessible shower threshold
wheelchair access shower
ada accessible shower
ada shower enclosures
innovative bathroom design
barrier free shower floor
bathroom dealer
bathroom dealers
ada compliant shower enclosures
ada tubs and showers

 Fiorella Design, LLC
Joy Coakley Photography

Example of a large transitional dark wood floor kitchen/dining room combo design in San Francisco with white walls and no fireplace
Example of a large transitional dark wood floor kitchen/dining room combo design in San Francisco with white walls and no fireplace

 Steinhafels
Designer: Aaron Keller | Photographer: Sarah Utech
Inspiration for a large transitional walk-out medium tone wood floor and brown floor basement remodel in Milwaukee with beige walls and a stone fireplace
Inspiration for a large transitional walk-out medium tone wood floor and brown floor basement remodel in Milwaukee with beige walls and a stone fireplace


 Uhrich Design
Uhrich Design
Transitional u-shaped slate floor kitchen pantry photo in San Francisco with a farmhouse sink, shaker cabinets, white cabinets, granite countertops, green backsplash, ceramic backsplash, stainless steel appliances and an island
Transitional u-shaped slate floor kitchen pantry photo in San Francisco with a farmhouse sink, shaker cabinets, white cabinets, granite countertops, green backsplash, ceramic backsplash, stainless steel appliances and an island
11