
Search results for "(https:" in Home Design Ideas
 Laura of Pembroke
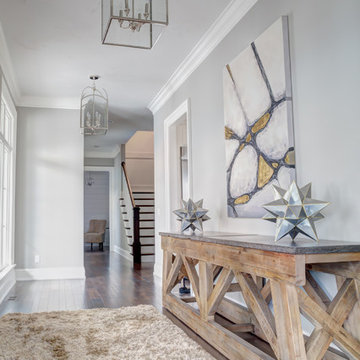
Modern farmhouse gallery foyer
Inspiration for a farmhouse dark wood floor entryway remodel in Cleveland with gray walls and a dark wood front door
Inspiration for a farmhouse dark wood floor entryway remodel in Cleveland with gray walls and a dark wood front door

 Period Architecture Ltd.
Angle Eye Photography
Kitchen - large traditional u-shaped medium tone wood floor and brown floor kitchen idea in Philadelphia with a farmhouse sink, white cabinets, white backsplash, colored appliances, an island, recessed-panel cabinets, marble countertops, subway tile backsplash and black countertops
Kitchen - large traditional u-shaped medium tone wood floor and brown floor kitchen idea in Philadelphia with a farmhouse sink, white cabinets, white backsplash, colored appliances, an island, recessed-panel cabinets, marble countertops, subway tile backsplash and black countertops

 Rikki Snyder
Photo: Rikki Snyder © 2013 Houzz
Example of an eclectic white tile powder room design in New York with a wall-mount sink
Example of an eclectic white tile powder room design in New York with a wall-mount sink
Find the right local pro for your project
 La Cuisine Appliances

For those who love color and having their small appliances match (or mismatch if that's your style!), Smeg's Small Appliances come in a variety of products and colors, like pastel green. Add more style to your kitchen space with a Smeg Blender, Toaster, Stand Mixer, and Juicer. Enjoy this beautiful white retro kitchen!

 Techo-Bloc
Techo-Bloc took its expertise in landscape product design and fabrication and applied it to the façade of the home; easing the process of color selection and coordination between the home and its landscaping.
Techo-Bloc's chalet architecture featuring: Chantilly I stones in Hacienda, Chantilly II in Hacienda & Sahara.
 Lowes - Castle Rock Colorado
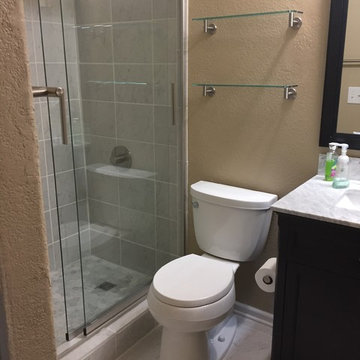
Update bathroom to modern farmhouse look, white marble porcelain floors, marble mosaic, barn door shower door, barn door, dark vanity with marble top.


Kitchen - large farmhouse u-shaped dark wood floor and brown floor kitchen idea in Portland with white cabinets, quartz countertops, stone tile backsplash, paneled appliances, two islands, gray backsplash, white countertops and recessed-panel cabinets

 Mercury Mosaics and Tile
This beautiful bathroom features our 3x8s in 12W Blue Bell. Adding a beautiful pop of color to this bathroom
Inspiration for a mid-sized contemporary master blue tile and ceramic tile multicolored floor bathroom remodel in Los Angeles with shaker cabinets, white cabinets, white walls, an undermount sink and a hinged shower door
Inspiration for a mid-sized contemporary master blue tile and ceramic tile multicolored floor bathroom remodel in Los Angeles with shaker cabinets, white cabinets, white walls, an undermount sink and a hinged shower door

 Woodhaven Log & Lumber
What do we have here ... Heaven on Earth? This lodge is filled with custom pieces, including the log rafters to accent the ceiling. The rest of the ceiling is done with our 6" tongue and groove natural knotty pine paneling.
The richness of the walls was created with our 3" x 10" log siding with a bronze stain. Our 4" x 6" D trim accents the windows and frames the view.
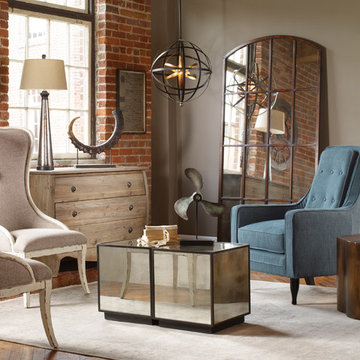
 Kahal Interiors

Adding a large mirror in a small space creates volume. All of these items can be found on www.designaclickaway.com
Inspiration for a small industrial open concept living room library remodel in Orange County
Inspiration for a small industrial open concept living room library remodel in Orange County

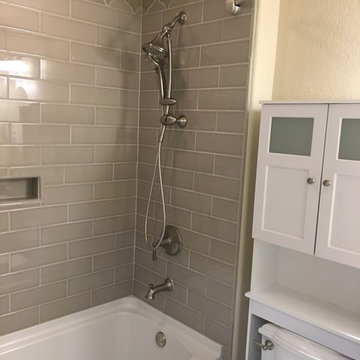 Lowes - Castle Rock Colorado
Update bathroom with new taupe tiles, deeper tub, and new fixtures.
Inspiration for a small transitional 3/4 beige tile ceramic tile and beige floor bathroom remodel in Denver with shaker cabinets, dark wood cabinets, a two-piece toilet, beige walls, an integrated sink, solid surface countertops and gray countertops
Inspiration for a small transitional 3/4 beige tile ceramic tile and beige floor bathroom remodel in Denver with shaker cabinets, dark wood cabinets, a two-piece toilet, beige walls, an integrated sink, solid surface countertops and gray countertops

 Westlake Development Group, LLC
Justin Krug Photography
Example of a large cottage medium tone wood floor and brown floor kitchen/dining room combo design in Portland with white walls
Example of a large cottage medium tone wood floor and brown floor kitchen/dining room combo design in Portland with white walls
 Mercury Mosaics and Tile
3″x8″ Subway Tile – 614 Matador Red(discontinued), 1015R Caribbean Blue, 406W Aged Moss, 920 Midnight Sky, 1950E Indian Summer, 713 Peacock Green, 65R Amber / Texture – Bloom, Pine, Sun
Photos by Troy Thies
Project with KOR Interior Design

 Flavin Architects
This house is discreetly tucked into its wooded site in the Mad River Valley near the Sugarbush Resort in Vermont. The soaring roof lines complement the slope of the land and open up views though large windows to a meadow planted with native wildflowers. The house was built with natural materials of cedar shingles, fir beams and native stone walls. These materials are complemented with innovative touches including concrete floors, composite exterior wall panels and exposed steel beams. The home is passively heated by the sun, aided by triple pane windows and super-insulated walls.
Photo by: Nat Rea Photography
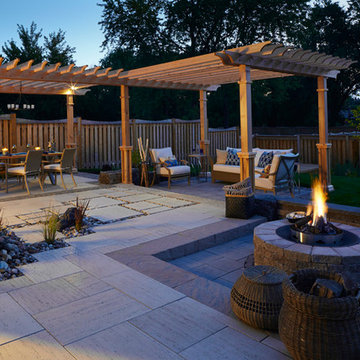 Techo-Bloc
TRAVERTINA has the elegant allure and subtle matte finish of the honed Travertine limestone used in the great masterpieces of Italian architecture. Modern, polished and sophisticated – wherever and however it is used – the TRAVERTINA slab brings luxury above all. Now available in ivory, rock garden brown and riviera colors to create your customized masterpiece.

 J Design Group - Interior Designers Miami - Modern
Interior Designers Firm in Miami Florida,
PHOTOGRAPHY BY DANIEL NEWCOMB, PALM BEACH GARDENS.
This one-of-a-kind 2,400 SF condo unit is located in Allison Island. The 2-story first floor unit has a direct view of the bay with floor-to-ceiling windows that blend the exterior with the interior. The large terrace allowed for a beautiful landscape design with citrus trees and lush plants, including artificial grass and natural stone floors. With the 40” x 40” white glass tile throughout, the living area in the unit was amplified. The kitchen counters were dressed with Calacatta Marble and stainless steel appliances for an impeccable clean look. The custom doors were done incorporating exotic cherry wood with etched glass details, adding a warm detail to the space.
J Design Group.
225 Malaga Ave.
Coral Gables, Fl 33134
305.444.4611
https://www.JDesignGroup.com
Miami
South Miami,
Interior designers,
Interior design decorators,
Interior design decorator,
Home interior designers,
Home interior designer,
Interior design companies,
Interior decorators,
Interior decorator,
Decorators,
Decorator,
Miami Decorators,
Miami Decorator,
Decorators Miami,
Decorator Miami,
Interior Design Firm,
Interior Design Firms,
Interior Designer Firm,
Interior Designer Firms,
Interior design,
Interior designs,
Home decorators,
Interior decorating Miami,
Best Interior Designers,


 Magnolia Design Center
With Dolby Atmos speakers that reflect sound off the ceiling, this home theater system delivers 360º audio around as well as above you. Minnesota
Inspiration for a mid-sized contemporary open concept dark wood floor family room remodel in Minneapolis with beige walls, no fireplace and a tv stand
Inspiration for a mid-sized contemporary open concept dark wood floor family room remodel in Minneapolis with beige walls, no fireplace and a tv stand
10