
Search results for "(https:" in Home Design Ideas

 Crystal Kitchen + Bath
Objectives:
· 55+ living with future aging in place requirements
· One bathroom on this level of home for both guests and clients
· Lots of storage and lighting
Design Challenges
· This room was a bedroom, all mechanical needed to be moved or added. The soil stack could only be in one location. Could not move the window.
· Client wanted a large roll in shower
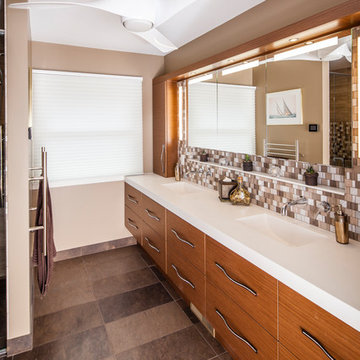
· Contemporary styling with walnut , white and marble
Design Solutions
· 2-Pocket doors were added, from hallway and to master bedroom. this also helped with floor space and door swing with aging-in place
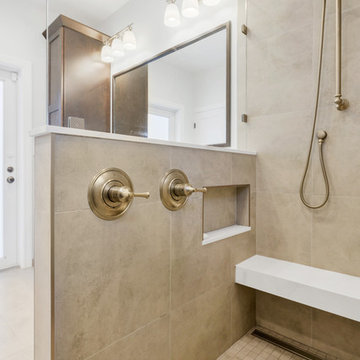
· Large curb less shower with trench drain, bench, 2-grab bars, heated tile floor, niche, hand-held shower head and heavy clear glass shower door. Everything accessible for aging-in-place
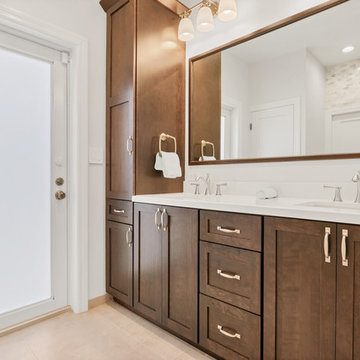
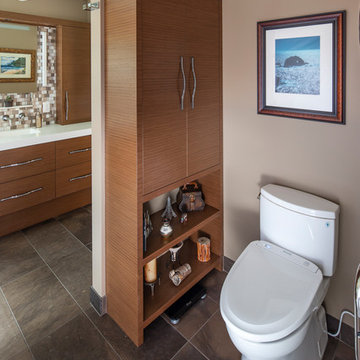
· Long vanity with 2 sinks. Height of vanity was to be under the window trim. Taller and deeper toe kicks for better wheelchair access. Vanity looks like all drawers-but the 2 sink cabinets are doors.
· Ample Storage: each drawer has a drawer with in the drawer (extra 6 drawers), wall cabinets next to each vanity, 3 recess medicine cabinets, tall linen cabinet (open shelves below because the doors would hit the toilet and a place to store scale on bottom)
·Toilet has a washlet to help with clean-up in the future and grab bar paper holder
Special Features
· Heated towel bar
·Heated floors
· Marble tile on floor and walls of shower and vanity mirror surround
· Niche under recess medicine cabinets
Lighting: Thin wall sconces, decorative ceiling fan and puck light
Find the right local pro for your project
 Artistic Tile

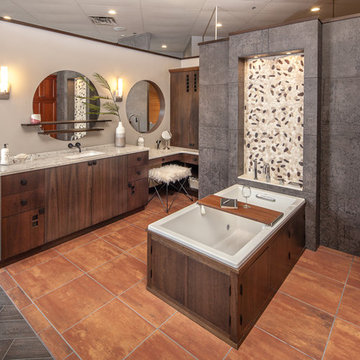
Eclectic master stone slab marble floor and multicolored floor alcove bathtub photo in New York with glass-front cabinets, multicolored walls, a console sink and a hinged shower door

 Lowes - Castle Rock Colorado

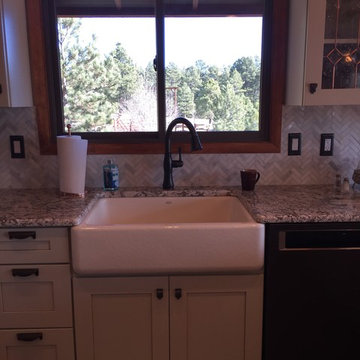
New kitchen with a southwest country feel, added space for storage and cooking.
Eat-in kitchen - large rustic l-shaped porcelain tile and beige floor eat-in kitchen idea in Denver with an undermount sink, raised-panel cabinets, brown cabinets, granite countertops, stainless steel appliances, an island and beige countertops
Eat-in kitchen - large rustic l-shaped porcelain tile and beige floor eat-in kitchen idea in Denver with an undermount sink, raised-panel cabinets, brown cabinets, granite countertops, stainless steel appliances, an island and beige countertops

 Lowes - Castle Rock Colorado
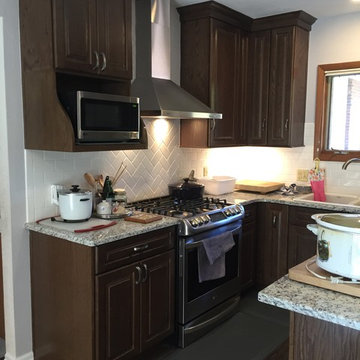
This kitchen was updated with a rich dark brown oak offset by light countertops and a white backsplash. The floor is a trendy dark gray-brown 5” plank oak.
 User
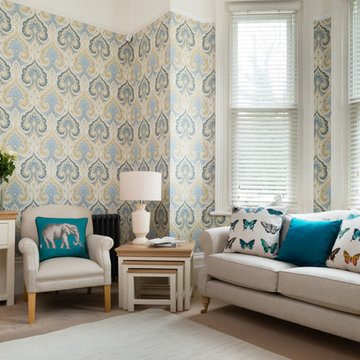
UserAchieve the perfect balance between modern and traditional with classic furniture and fresh pattern.
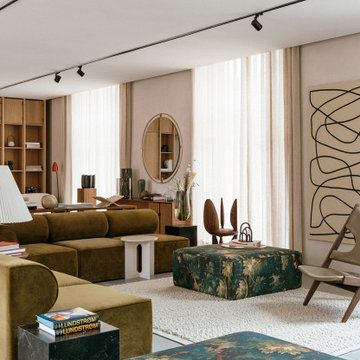
Trendy living room photo in Sussex
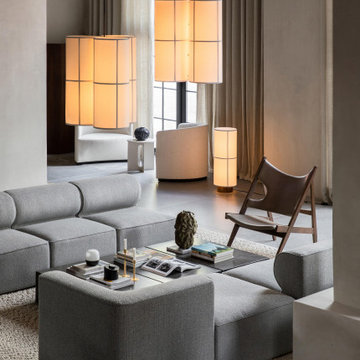
Trendy living room photo in Sussex
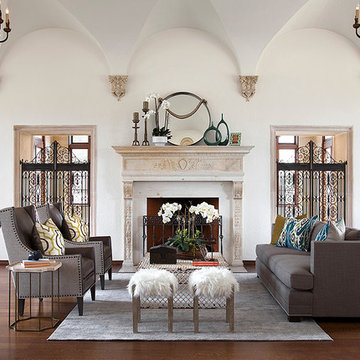
 LOFThome.com
Face your Keaton Sofa by Mitchell Gold + Bob Williams toward two Churchill Wing Chairs to enable conversations. Accent the room with Symmetry Side Tables and fur-covered Lambic Stools.
ALL FROM WWW.LOFTHOME.COM
PHOTO: RYANN FORD
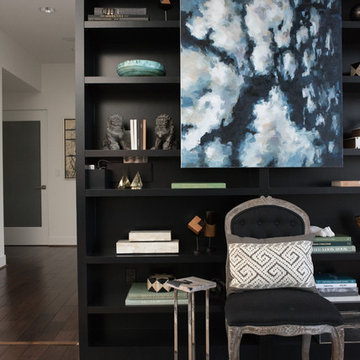
 The Mine
Example of a large transitional built-in desk medium tone wood floor home studio design in Seattle with gray walls
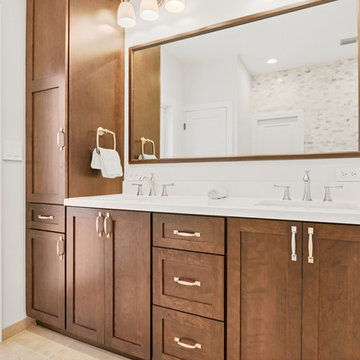
 Crystal Kitchen + Bath
Objectives
· 55+ living with future aging in place requirements
· One bathroom on this level of home for both guests and clients
· Lots of storage and lighting
Design Challenges
· This room was a bedroom, all mechanicals needed to be moved or added. The soil stack could only be in one location. Could not move the window
· Client wanted a large roll in shower
· Contemporary styling with walnut , white and marble
Design Solutions
· 2-Pocket doors were added, from hallway and to master bedroom. this also helped with floor space and door swing with aging-in place
· Large curb less shower with trench drain, bench, 2-grab bars, heated tile floor, niche, hand-held shower head and heavy clear glass shower door. Everything accessible for aging-in-place
· Long vanity with 2 sinks. Height of vanity was to be under the window trim. Taller and deeper toe kicks for better wheelchair access. Vanity looks like all drawers-but the 2 sink cabinets are doors.
· Ample Storage: each drawer has a drawer with in the drawer (extra 6 drawers), wall cabinets next to each vanity, 3 recess medicine cabinets, tall linen cabinet (open shelves below because the doors would hit the toilet and a place to store scale on bottom)
· Toilet has a washlet to help with clean-up in the future and grab paper holder
Special Features
· Heated towel bar
· Heated floors
· Marble tile on floor and walls of shower and vanity mirror surround
· Niche under recess medicine cabinets
Lighting: Thin wall sconces, decorative ceiling fan and puck light
 The Mine

Inspiration for a large 1960s open concept medium tone wood floor living room remodel in Seattle with beige walls, a standard fireplace, a wood fireplace surround and no tv
 The Sofa & Chair Company
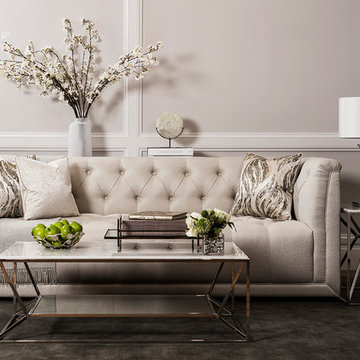
This stunning Belmont sofa is an elegant statement piece with a refined silhouette and sophisticated optional detailing.
Subdued room tones from our Ginza coffee & side table with their marble finishes allow the Belmont’s most exquisite features to shine, showcasing the sofa’s sumptuous deep buttoning and a choice of intricate piping or studding.
Our Yves table lamp offers the final chic touch to one of the most timelessly chic living rooms.
14