
Search results for "360 degree view" in Home Design Ideas

 America's Best House Plans
As you take a 360 view of the exterior, notice the multi-panel windows that continually draw in natural light into the interior. While stopping at the rear of the home, note this area details a spacious lanai complete with a barbecue grill, perfect for summer cookouts and dining al fresco.

 Scarlett's Landscape, Inc.
This modern residence sits above the City of Ventura with stunning 180 degree views ranging from the city lights to the Pacific Ocean to the Channel Islands almost 30 miles off the coast. This simple and elegant landscape doesn't get in the way of these views, but it does provide privacy from the outside world with a stunningly crafted redwood gate and fence. By Scarlett's Landscape, Inc. Photo by James Scolari.


Find the right local pro for your project

 Sarco Architects Costa Rica - Caribbean
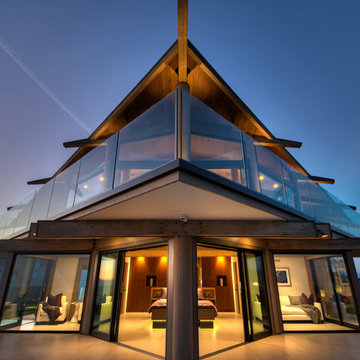
The open living space provides 270 degree views to the bay and surrounding jungle views. The elevated structure of the home allows to overlook the treeline below and to enjoy the soft breezes in the outdoor terrace. The outdoor terrace and its extending roof overhang provides plenty of shade to protect the interior space from the western sun.

 Dillard-Jones Builders
A Dillard-Jones Builders design – this home takes advantage of 180-degree views and pays homage to the home’s natural surroundings with stone and timber details throughout the home.
Photographer: Fred Rollison Photography


 Cascade West Development
Inspired by the majesty of the Northern Lights and this family's everlasting love for Disney, this home plays host to enlighteningly open vistas and playful activity. Like its namesake, the beloved Sleeping Beauty, this home embodies family, fantasy and adventure in their truest form. Visions are seldom what they seem, but this home did begin 'Once Upon a Dream'. Welcome, to The Aurora.

Sponsored
Delaware, OH

Buckeye Basements, Inc.
Central Ohio's Basement Finishing ExpertsBest Of Houzz '13-'21

 Land2c Landscape Architecture
Land2c
On this steep slope the view from the upper deck shows the curves and circles in the new garden and the 180 degree city view. The terrace was recessed into the landscape on one side and extended onto a slope on the other side to maximize the space. The grid trellis holding the garden swing will soon have clematis vines reaching over the top. It will be painted to match the house siding. The stone steps leading down from the terrace lead to an urban orchard and vegetable garden

 Upland Homes
This house features an open concept floor plan, with expansive windows that truly capture the 180-degree lake views. The classic design elements, such as white cabinets, neutral paint colors, and natural wood tones, help make this house feel bright and welcoming year round.
 Gregory Hitchcock Design
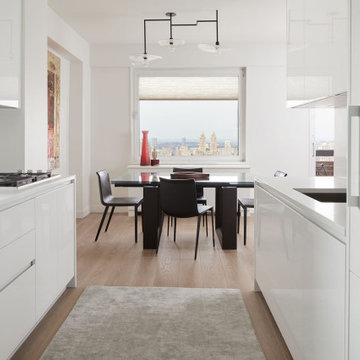
This is a high floor condo with amazing 180 degree views of central park and beyond. white lacquer cabinets with Miele appliances. White Caeserstone countertops with waterfall ends. Another nice detail is, no hood. there is a retractable downdraft hood behind the cooktop. You can see the architectural grille in the toe kick. This is to allow for the vent to recirculate back into the room.

 John Cannon Homes
Everett Dennison | SRQ 360
Example of a country multicolored tile and subway tile terra-cotta tile alcove shower design in Tampa with a vessel sink, raised-panel cabinets, medium tone wood cabinets, granite countertops, a two-piece toilet and gray walls
Example of a country multicolored tile and subway tile terra-cotta tile alcove shower design in Tampa with a vessel sink, raised-panel cabinets, medium tone wood cabinets, granite countertops, a two-piece toilet and gray walls
 360 Yardware
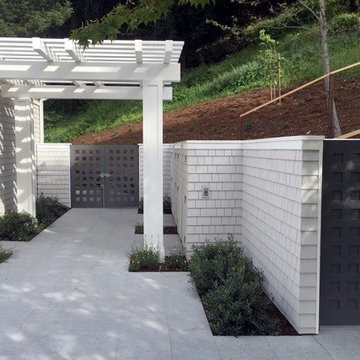
View from the pool toward the double gates with the dressing room on the right. The clients used the Alta Latch on both the gates and the dressing room door. The style of the gate mimics the home’s front door. Alta gate hardware by 360 Yardware.
Photo Credit: 360 Yardware
 360 Yardware
This is the view from the interior of the double gate. The active gate has the Alta Latch on it, while the inactive gate has the Dummy Handle on it. The 24” cane bolt holds the inactive gate into the patio.
Photo credit: 360 Yardware

Sponsored
Plain City, OH

The Creative Kitchen Company
Columbus Area Kitchen Remodeling and Refacing Professional

 Eric Spurlock Custom Home Design LLC
2016 DragonFly 360 Imaging
Example of a mid-sized trendy 3/4 white tile and porcelain tile concrete floor bathroom design in Albuquerque with flat-panel cabinets, medium tone wood cabinets, a two-piece toilet, gray walls, a vessel sink and wood countertops
Example of a mid-sized trendy 3/4 white tile and porcelain tile concrete floor bathroom design in Albuquerque with flat-panel cabinets, medium tone wood cabinets, a two-piece toilet, gray walls, a vessel sink and wood countertops


 Lightology
Rebel Fast Jack fixture head features a 360 degree rotation and tilts 90 degrees. Holds up to 3 lenses or louvers (comes with clear glass). Available in 1, 3, 6, 12, or 18 inch stem lengths. Mounts to a Monorail connector, Monorail 2 Circuit connector, or Fast Jack power canopy, sold separately. Finish available in satin nickel, polished nickel, or antique bronze. One 50 Watt, 12 Volt, IR, MR16 GU5.3 lamp for use with satin nickel or polished nickel finish, one 37 Watt, 12 Volt, IR, MR16 GU5.3 lamp for use with the antique bronze finish, lamp not included. ETL listed.
 Upland Homes
This house features an open concept floor plan, with expansive windows that truly capture the 180-degree lake views. The classic design elements, such as white cabinets, neutral paint colors, and natural wood tones, help make this house feel bright and welcoming year round.

Sponsored
Plain City, OH
The Creative Kitchen Company
Columbus Area Kitchen Remodeling and Refacing Professional


 Mercedes Premier Homes
Be There 360 Photography
Example of a transitional family room design in Orlando
Example of a transitional family room design in Orlando


155