
Search results for "42 inch upper cabinets" in Home Design Ideas

 CG&S Design-Build
Photography by Ryan Davis | CG&S Design-Build
Kitchen - 1950s kitchen idea in Austin
Kitchen - 1950s kitchen idea in Austin

 Phillips Jennings General Contractor
PHILLIP JENNINGS, GENERAL CONTRACTOR
Inspiration for a small contemporary u-shaped cement tile floor and gray floor eat-in kitchen remodel in Newark with a single-bowl sink, shaker cabinets, white cabinets, laminate countertops, stainless steel appliances and gray countertops
Inspiration for a small contemporary u-shaped cement tile floor and gray floor eat-in kitchen remodel in Newark with a single-bowl sink, shaker cabinets, white cabinets, laminate countertops, stainless steel appliances and gray countertops

 Summit Construction
Our Franklin new home design features 4 to 5 bedrooms with the master suite on the 2nd floor. Our standards are other builder’s upgrades including: our standard kitchen currently with the Kenmore Stainless Steel Appliances, granite countertops & maple cabinets with 42″ uppers, raised panel & soft close drawers. Relax in your tub or full size tile shower in master bathroom.
Find the right local pro for your project

 City Homes, LLC
Inspiration for a contemporary single-wall black floor dedicated laundry room remodel in Minneapolis with an undermount sink, flat-panel cabinets, white cabinets, a side-by-side washer/dryer and white countertops

 Castle Kitchens and Interiors
Kitchen design and photography by Jennifer Hayes from Castle Kitchens and Interiors
Farmhouse u-shaped eat-in kitchen photo in Denver with an undermount sink, shaker cabinets, light wood cabinets, granite countertops, black backsplash and stainless steel appliances
Farmhouse u-shaped eat-in kitchen photo in Denver with an undermount sink, shaker cabinets, light wood cabinets, granite countertops, black backsplash and stainless steel appliances

 Photolux Commercial Studio
PhotoluxStudio.com/commercial - Christian Lalonde / Kariouk & Associates
Example of a trendy black wood flat roof design in Ottawa
Example of a trendy black wood flat roof design in Ottawa



Sponsored
Fredericksburg, OH

High Point Cabinets
Columbus' Experienced Custom Cabinet Builder | 4x Best of Houzz Winner
 Premier Cabinets of Virginia, LLC
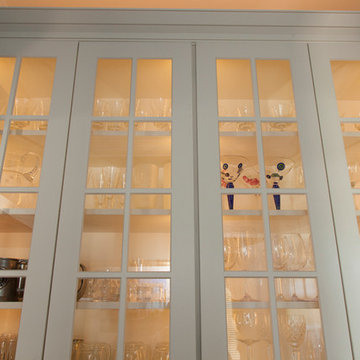
This 5 ft. area between dining room and entry hall/foyer serves primarily as a bar. Glassware is housed in 42" cabinets with mullion frame doors, crown molding, and variable color temperature LED lighting on the interior, under the cabinets, and behind the crown to illuminate the upper wall and ceiling. These lights are dimmable, in addition to being adjustable for the desired white wavelength. Bottle storage is maintained in the base cabinets that flank both sides of a sink.

 Landis Architects | Builders
Michael K. Wilkinson
Since the clients opted not to install upper shelves or cabinets, they wanted to create a design impact with the backsplash. They selected this beautiful Moroccan 8-inch square ceramic/marble hand-made tile.
The Caesarstone Raven perimeter countertop contrasts with the white cabinetry and the white Caesarstone Blizzard countertop on the island.

 Creative Cabinets and Fine Finishes, LLC
Perimeter cabinets refinished to an off white finish. Island refinished to a walnut woodgrain finish. Add ons include new raised side panels, crown & light rail molding, corbels & glass door. New countertops include Absolute Black Honed granite on perimeter and Super White Quartzite on Island. The backsplash is Carrara subway tile. Refrigerator surround was rebuilt with new trim on the sides and top to attach the cabinets above to give it a custom look. New crown molding to tie this area in with the surrounding perimeter cabinets.

 Timothy Miller
Fit for the most discriminating chef, Bridgewater's luxurious kitchen with large rectangular work surface island with Silestone counterops. Bridgewater's signature backlit pantry door offers elegance along with beautiful ambient lighting for the evening. Quiet close drawers and raised and pulled hardwood cabinetry with 42" upper cabinets and stainless steel appliance package offers homeowners the opportunity to entertain in luxury.
photo courtesy: stlouisshowcase.com
 Kimball Starr Interior Design
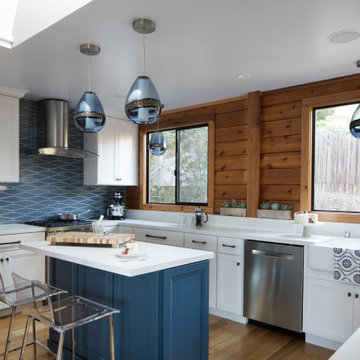
Modern farmhouse kitchen featuring white ceiling and white cabinetry accented with blue ceramic backsplash tiles, a white farmhouse kitchen sink, black drawer pulls and handles, lucite and silver metal counter seating at a kitchen island painted cornflower-blue, stainless steel appliances including a stove/cooktop, hood, dishwasher and fridge, and glass dewdrop-shaped pendant lights against a backdrop of cedar wood walls, and hardwood flooring.

 James Wagman Architect, LLC
Photo: Sean Litchfield
Mid-sized transitional open concept light wood floor living room photo in New York with gray walls and a media wall
Mid-sized transitional open concept light wood floor living room photo in New York with gray walls and a media wall

Sponsored
Columbus, OH

Trish Takacs Design
Award Winning & Highly Skilled Kitchen & Bath Designer in Columbus

 Summit Construction
Our Franklin new home design features 4 to 5 bedrooms with the master suite on the 2nd floor. Our standards are other builder’s upgrades including: our standard kitchen currently with the Kenmore Stainless Steel Appliances, granite countertops & maple cabinets with 42″ uppers, raised panel & soft close drawers. Relax in your tub or full size tile shower in master bathroom.

 CraftedWild Cabinetry
Photo Credit: Pawel Dmytrow
Large mountain style l-shaped dark wood floor and brown floor open concept kitchen photo in Chicago with a farmhouse sink, shaker cabinets, white cabinets, quartz countertops, white backsplash, ceramic backsplash, stainless steel appliances, an island and white countertops
Large mountain style l-shaped dark wood floor and brown floor open concept kitchen photo in Chicago with a farmhouse sink, shaker cabinets, white cabinets, quartz countertops, white backsplash, ceramic backsplash, stainless steel appliances, an island and white countertops
 Summit Construction
Our Franklin new home design features 4 to 5 bedrooms with the master suite on the 2nd floor. Our standards are other builder’s upgrades including: our standard kitchen currently with the Kenmore Stainless Steel Appliances, granite countertops & maple cabinets with 42″ uppers, raised panel & soft close drawers. Relax in your tub or full size tile shower in master bathroom.

Sponsored
Columbus, OH

Hope Restoration & General Contracting
Columbus Design-Build, Kitchen & Bath Remodeling, Historic Renovations


 Piazzi Building & Remodeling
Inspiration for a small modern single-wall light wood floor laundry room remodel in Chicago with an undermount sink, shaker cabinets, gray cabinets, quartz countertops, gray walls and a side-by-side washer/dryer

 G. Christianson Construction, Inc.
This beautiful Craftsman style Passive House has a carbon footprint 20% that of a typically built home in Oregon. Its 12-in. thick walls with cork insulation, ultra-high efficiency windows and doors, solar panels, heat pump hot water, Energy Star appliances, fresh air intake unit, and natural daylighting keep its utility bills exceptionally low.
Jen G. Pywell
154