
Search results for "Duschwand" in Home Design Ideas



 3rd Street Custom Homes
Alcove shower - large transitional 3/4 white tile and porcelain tile porcelain tile and gray floor alcove shower idea in Dallas with shaker cabinets, gray cabinets, a two-piece toilet, white walls, an undermount sink, a hinged shower door, white countertops and a built-in vanity

 American Home Improvement Inc.
Large minimalist master white tile and subway tile ceramic tile, beige floor and double-sink doorless shower photo in Los Angeles with furniture-like cabinets, medium tone wood cabinets, a wall-mount toilet, white walls, an undermount sink, quartzite countertops, a hinged shower door and white countertops
Find the right local pro for your project

Small trendy master white tile concrete floor freestanding bathtub photo in Los Angeles with a vessel sink, wood countertops and flat-panel cabinets
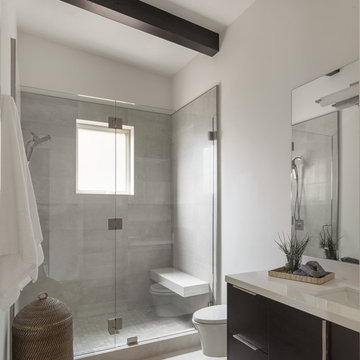


 MAK Design + Build Inc.
Inspiration for a mid-sized contemporary master gray tile and porcelain tile porcelain tile, white floor and double-sink doorless shower remodel in Sacramento with flat-panel cabinets, medium tone wood cabinets, white walls, an undermount sink, quartz countertops, white countertops, a niche and a floating vanity
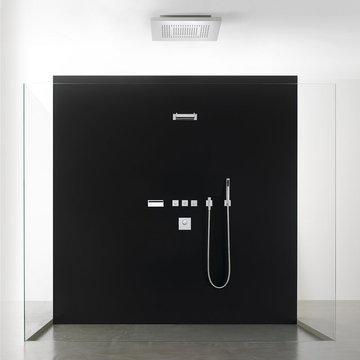
 Studio41 Home Design Showroom
THE PLANNED BATHROOM. | The modular Symetrics system opens up new perspectives in interior design for architects and planners. Symetrics comprises numerous individual modules for the entire bathroom area, which are tailored to a defined grid size. The modules can be arranged and combined freely within this grid. Because the spouts and controls are clearly separate, the overall appearance of the bathroom is redefined by the arrangement of the modules. Planning is based on a grid of vertical and horizontal reference lines. This grid also specifies the dimensions for the individual Symetrics modules, on the basis of a 60 x 60 mm base unit. | Available at www.shopstudio41.com
 MRF Construction, Inc.
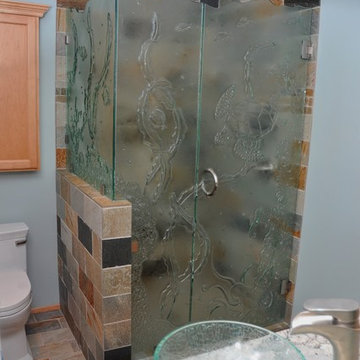
As avid boaters, the homeowners wanted a sophisticated nautical feel, so the defining feature in this bathroom is a custom architectural cast glass shower enclosure with an underwater scene, including turtles, fish, seaweed, coral and an octopus. A soothing blue color for the walls, “Oyster Desert Gold” slate tile for the floors and shower and natural wood for cabinets were selected to accent the organic feel of this space.

 Vision Construction

This bathroom started out with builder grade materials: laminate flooring, fiberglass shower enclosure and tub, and a wall going all the way to the ceiling, causing the shower to look more like the bat cave than a place where you would want to wash off the worries of the world.
The first plan of attack was to knock the full wall down to a halfway w/ glass, allowing more natural light to come into the shower area. The next big change was removing the tub and replacing it with more storage cabinetry to keep the bathroom free of clutter. The space was then finished off with shaker style cabinetry, beautiful Italian tile in the shower, and incredible Cambria countertops with an elegant round over edge to finish things off.
 La Costa Cabinets & Design
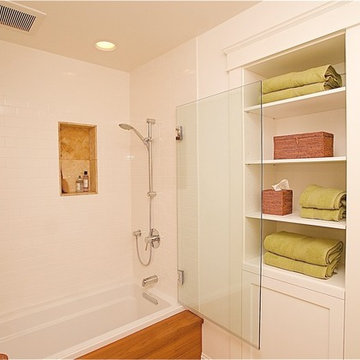

A guest bath gets a revamp with a modern floating bamboo veneer vanity. A wall hiding support beams is clad in warm wood. shell glass pendants drop from the ceiling, framing in a blue tile backsplash. Blue tile runs behind the commode adding a fun detail and pop of color. The shower remains a calm space with large format shimmery white tiles and a frameless glass enclosure.
 Talie Jane Interiors & Construction
Master Bathroom, post-renovation

Corner shower - small farmhouse master white tile and subway tile porcelain tile, white floor and single-sink corner shower idea with shaker cabinets, brown cabinets, a one-piece toilet, gray walls, an undermount sink, quartz countertops, white countertops and a built-in vanity
Corner shower - small farmhouse master white tile and subway tile porcelain tile, white floor and single-sink corner shower idea with shaker cabinets, brown cabinets, a one-piece toilet, gray walls, an undermount sink, quartz countertops, white countertops and a built-in vanity
 BLUMESTONE

Clients wanted a round element throughout the home within a budget. This nautilus wall for the master shower balances both form and function for an elegant walk-in shower.
 Ridgecrest Designs

This 19th century inspired bathroom features a custom reclaimed wood vanity designed and built by Ridgecrest Designs, curbless and single slope walk in shower. The combination of reclaimed wood, cement tiles and custom made iron grill work along with its classic lines make this bathroom feel like a parlor of the 19th century.
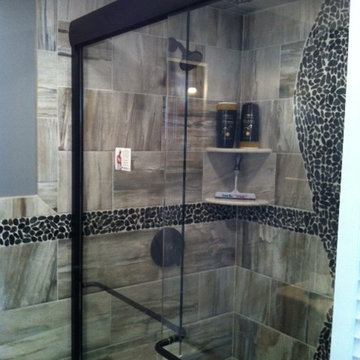
 Omark Tile
Master BathroomPhoto taken by Mark Anthony Omark
Example of a small trendy 3/4 porcelain tile bathroom design in New York
Example of a small trendy 3/4 porcelain tile bathroom design in New York

 smarterBATHROOMS+
Designer: Vanessa Cook
Photographer: Tom Roe
Inspiration for a small industrial 3/4 gray tile and porcelain tile porcelain tile and gray floor doorless shower remodel in Melbourne with flat-panel cabinets, dark wood cabinets, a one-piece toilet, an integrated sink and solid surface countertops
Inspiration for a small industrial 3/4 gray tile and porcelain tile porcelain tile and gray floor doorless shower remodel in Melbourne with flat-panel cabinets, dark wood cabinets, a one-piece toilet, an integrated sink and solid surface countertops

 Luca Girardini - Photos
General view of the bathroom
Photo: Luca Girardini © Houzz 2016
Inspiration for a large contemporary master concrete floor freestanding bathtub remodel in Berlin with furniture-like cabinets, gray cabinets, a one-piece toilet, gray walls, a pedestal sink and granite countertops
Inspiration for a large contemporary master concrete floor freestanding bathtub remodel in Berlin with furniture-like cabinets, gray cabinets, a one-piece toilet, gray walls, a pedestal sink and granite countertops

 Chantelle McNeish Design
Main Floor Bathroom Renovation
Walk-in shower - small industrial 3/4 white tile and ceramic tile mosaic tile floor, gray floor and single-sink walk-in shower idea in Toronto with shaker cabinets, blue cabinets, a two-piece toilet, white walls, an undermount sink, quartz countertops, black countertops, a niche and a built-in vanity
Walk-in shower - small industrial 3/4 white tile and ceramic tile mosaic tile floor, gray floor and single-sink walk-in shower idea in Toronto with shaker cabinets, blue cabinets, a two-piece toilet, white walls, an undermount sink, quartz countertops, black countertops, a niche and a built-in vanity
1