
Search results for "Injection" in Home Design Ideas
 James Rixner, Inc.

Living room - mid-sized transitional formal and enclosed carpeted living room idea in New York with beige walls



 Boren Construction
Michael Stadler - Stadler Studio
Mid-sized urban concrete floor and gray floor family room photo in Seattle with no fireplace, beige walls and a music area
Mid-sized urban concrete floor and gray floor family room photo in Seattle with no fireplace, beige walls and a music area
Find the right local pro for your project

 Adrienne DeRosa
Kiel's woodworking talents are in full effect in the kitchen. Rather than incorporate pre-fabricated cabinets into the newly rebuilt space, he decided to build them himself, affording the home the custom work that it so deserves. "It didn't make sense to put in the same fiberboard cabinetry that was there before", he confesses. Part of the plan called for open shelving up top to show off Chelsea's colorful plate collection. "One of the perks of being married to a wood worker", Chelsea jokes, "is having an entire kitchen worth of cabinets for the cost of wood and paint!"
The couple outfitted the antique sink with a modern spray fixture from IKEA. The enameled cast iron sink was not only a steal at $25, but it is certainly made to last. "Often we buy older pieces which have been around for 50+ years because we know that if they have survived this long they will likely survive another 50", she says.
Backsplash Tile, Hamilton Parker
Photo: Adrienne DeRosa Photography © 2014 Houzz
 New Generation Home Improvements

Example of a danish u-shaped beige floor kitchen design in Los Angeles with an undermount sink, flat-panel cabinets, white backsplash, stone slab backsplash, stainless steel appliances, a peninsula, white countertops and gray cabinets

 Harper & Company, Inc.
Large transitional single-wall light wood floor and exposed beam eat-in kitchen photo in Salt Lake City with a farmhouse sink, recessed-panel cabinets, quartz countertops, white backsplash, quartz backsplash, paneled appliances, an island and white countertops
 Bernbaum-Magadini Architects

Trendy open concept living room photo in Dallas with white walls and a ribbon fireplace

 Studio Dearborn
Designer Sarah Robertson of Studio Dearborn helped a neighbor and friend to update a “builder grade” kitchen into a personal, family space that feels luxurious and inviting.
The homeowner wanted to solve a number of storage and flow problems in the kitchen, including a wasted area dedicated to a desk, too-little pantry storage, and her wish for a kitchen bar. The all white builder kitchen lacked character, and the client wanted to inject color, texture and personality into the kitchen while keeping it classic.



 Curt Hofer & Associates
Example of a classic light wood floor kitchen design in Omaha with an undermount sink, recessed-panel cabinets, medium tone wood cabinets, gray backsplash and stainless steel appliances

 Jennifer Robin Interiors
Paul Dyer Photography
Bedroom - farmhouse master concrete floor bedroom idea in San Francisco with brown walls and a standard fireplace
Bedroom - farmhouse master concrete floor bedroom idea in San Francisco with brown walls and a standard fireplace



 Lindy Design Build
The laundry room may be one of the most functional spaces in the house, but that didn’t stop us from treating it like a design opportunity. In fact, we believe the most used spaces deserve the most love—and this one delivers.
A showstopping patterned tile from Haus Tile anchors the room with playful sophistication, echoing the circular motifs found throughout the home. Above, deep green Tedd Wood cabinetry offers ample storage, finished with oversized Atlas Dot knobs in brass that feel as chic as they are substantial.
We incorporated thoughtful additions like a hanging rod from Signature Hardware for air-drying clothes, a long quartz work surface in Cambria Inverness Gold for folding and sorting, and an ultra-durable Blanco Silgranit sink paired with a Kingston Brass wall-mounted faucet to keep things clean and stylish. Above, glass ribbed lights from West Elm add just the right amount of sparkle.

 Barker Associates Architecture Office
Francis Dzikowski
Transitional l-shaped light wood floor kitchen photo in New York with shaker cabinets, gray cabinets, quartz countertops, white backsplash, stainless steel appliances, an island and subway tile backsplash
Transitional l-shaped light wood floor kitchen photo in New York with shaker cabinets, gray cabinets, quartz countertops, white backsplash, stainless steel appliances, an island and subway tile backsplash
 shadiworks
Designer: Shadi Khadivi
Photography: Sebastien Barre
Bedroom - small medium tone wood floor bedroom idea in Boston
Bedroom - small medium tone wood floor bedroom idea in Boston
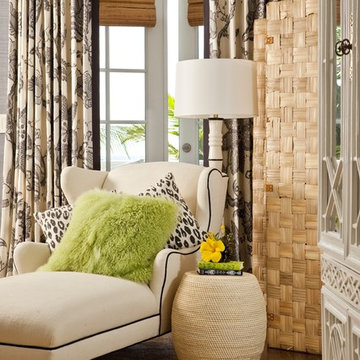
 Taylor & Taylor, Inc.
A corner of the master bedroom features a vintage Cuban screen of woven banana leaves. The diamond-weave carpet is made from the leaf fibers of abaca.

 Alison Kandler Interior Design
Kitchen
Open concept kitchen - eclectic painted wood floor open concept kitchen idea in Los Angeles with white cabinets, wood countertops, ceramic backsplash, colored appliances and shaker cabinets
Open concept kitchen - eclectic painted wood floor open concept kitchen idea in Los Angeles with white cabinets, wood countertops, ceramic backsplash, colored appliances and shaker cabinets
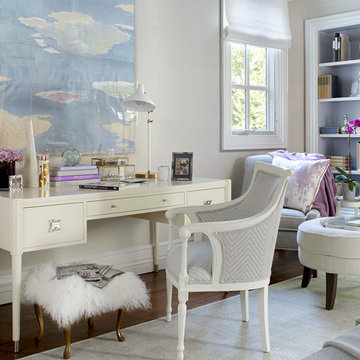
 Jennifer McGee Design, Inc.
Peter Rymwid
Bedroom - mid-sized transitional dark wood floor bedroom idea in New York with gray walls
Bedroom - mid-sized transitional dark wood floor bedroom idea in New York with gray walls


1