
Search results for "Modesty" in Home Design Ideas
 the WARREN | Interior Design Studio
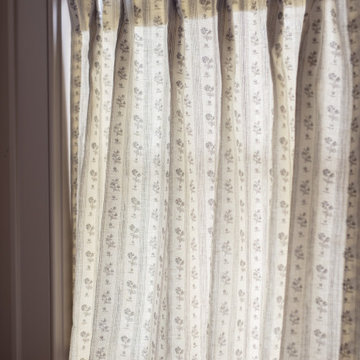
A vanity area between the bed and bathroom create a pretty and functional vignette. This vestibule is an extension of the closet opposite and gives a place for overflow linen storage.
 Studio H, Inc.

Enlarged view of a 1970's ranch remodel - front elevation.
Mid-sized mid-century modern brown one-story adobe flat roof idea in Phoenix
Mid-sized mid-century modern brown one-story adobe flat roof idea in Phoenix
 CENTURY CUSTOM HOMES LLC

Sleek, modern master bath ensuite with transom windows and expansive views of the surrounding desert.
Example of a large trendy multicolored tile marble floor and beige floor drop-in bathtub design in Phoenix with an integrated sink, recessed-panel cabinets, medium tone wood cabinets, granite countertops and beige walls
Example of a large trendy multicolored tile marble floor and beige floor drop-in bathtub design in Phoenix with an integrated sink, recessed-panel cabinets, medium tone wood cabinets, granite countertops and beige walls
Find the right local pro for your project

 ADŌR Homes
Example of a cottage beige tile gray floor bathroom design in Minneapolis with flat-panel cabinets, medium tone wood cabinets, white walls, an undermount sink, a hinged shower door and white countertops

 Hufft
HufftMichael Robinson
Trendy master gray tile and white tile gray floor bathroom photo in Kansas City with flat-panel cabinets, light wood cabinets, an undermount sink and white countertops
Trendy master gray tile and white tile gray floor bathroom photo in Kansas City with flat-panel cabinets, light wood cabinets, an undermount sink and white countertops
 Cambridge Classic Homes

Inspiration for a large timeless master white tile and marble tile medium tone wood floor, white floor and single-sink bathroom remodel in Raleigh with recessed-panel cabinets, white cabinets, blue walls, an undermount sink, marble countertops, white countertops and a built-in vanity
 Meadowlark Design+Build

A separate water closet with Bidet. Design and construction by Meadowlark Design+Build. Photography by Sean Carter
Bathroom - mid-sized traditional master white tile and subway tile ceramic tile, white floor and double-sink bathroom idea in Detroit with shaker cabinets, white cabinets, a bidet, white walls, an undermount sink, marble countertops, a hinged shower door, white countertops and a built-in vanity
Bathroom - mid-sized traditional master white tile and subway tile ceramic tile, white floor and double-sink bathroom idea in Detroit with shaker cabinets, white cabinets, a bidet, white walls, an undermount sink, marble countertops, a hinged shower door, white countertops and a built-in vanity
 Architecture Studio
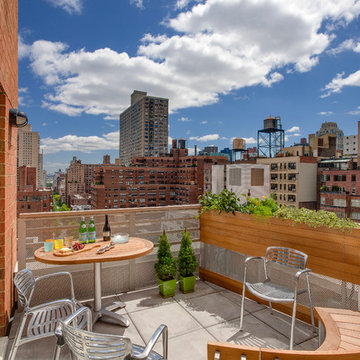
This Manhattan Upper East side apartment renovation introduces memories of California into a New York setting for clients who embrace the Big Apple lifestyle but didn’t want to give up their Marin County, California comforts. The carved out ceilings and walls add a new dimension to the space; while the blond color woods and curved shapes bring memories of a calmer life. The overall result of the apartment design is a fun, warm and relaxing refuge from their current, higher energy lives.
Photography: Charles Callister Jr.
 Hsu McCullough

The primary shower is open to an enclosed shower garden. The garden has a large opening to the sky above for incredible natural light as well as open to the south lawn beyond. With a flick of a switch, the south door in the shower garden to the exterior can obscure the landscape beyond for modesty and privacy when using the shower.
 Design Trifecta
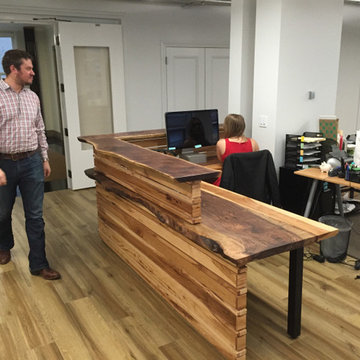
This custom designed and built reception desk crafted in solid live-edge American walnut with a hickory modesty panel. Design Trifecta specializes in detailed craftsmanship evident in both the hand chiseled dove-tails and the unique joinery merging the two solid live-edge planks. In fitting with Thread Up’s flair for creativity Oliver wanted a reception desk as unique and stylish as the cloths on ThreadUp.com
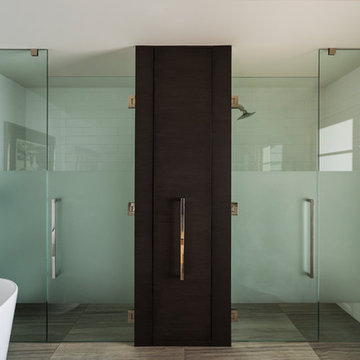
 Norcross and Scott
Inspiration for a large contemporary master porcelain tile and brown floor bathroom remodel in Chicago with white walls and a hinged shower door
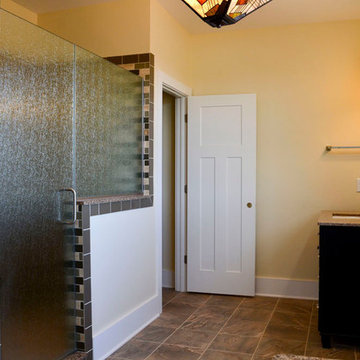
 Coensol Builders, Inc.
Alcove shower - large contemporary master brown tile and ceramic tile ceramic tile alcove shower idea in Raleigh with an undermount sink, recessed-panel cabinets, black cabinets, granite countertops and beige walls

 Alair Homes Scottsdale
High end patio home completely remodeled in the heart of McCormick Ranch! This 2 bdrm, 2.5 bath with den has been remodeled with the highest standards. The French Country kitchen has been updated with custom white glazed cabinets, marble counter tops, a paneled sub zero refrigerator, stainless steel appliances and a wonderful breakfast bar that opens to the great room. The great room is complemented with a large fireplace, floor to ceiling windows which are all shaded by plantation shutters. The large master suite includes a sitting. The master bath includes custom white glazed cabinets, marble counter tops, an oversized custom dual walk in shower and its own water closet. All new 6 inch hand scraped hardwood floors have been added to all the main living areas. The beams were stained to match the color of the wood floor. Nothing was untouched. Welcome Home!
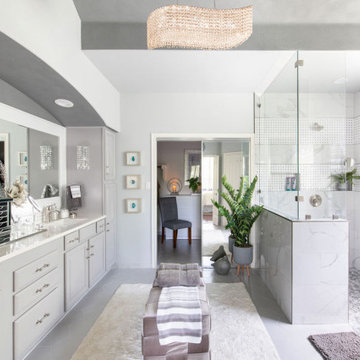
 Calming Spaces Interiors, Design & Remodeling
This was a complete bathroom makeover. The cabinets were all refinished, new sleek counter top and sinks. We took out a dated tub and built a beautiful walk in shower with a bench seat at one end. This client wanted a little bling, so we put in a new crystal chandelier and sconces.
 Neil Kelly Company

High contrast, high class. The dark grey cabinets (Decor Cabinets finish: bonfire smoke, Top Knobs hardware) and dark grey shower tile (Daltile), contrast with chrome fixtures (Moen & Delta), light grey tile accents, off-white floor tile, and quartz slabs (Pental Surfaces) for the countertop, bench, niches and half-wall caps.

 Castle Building & Remodeling
This 1907 home in the Ericsson neighborhood of South Minneapolis needed some love. A tiny, nearly unfunctional kitchen and leaking bathroom were ready for updates. The homeowners wanted to embrace their heritage, and also have a simple and sustainable space for their family to grow. The new spaces meld the home’s traditional elements with Traditional Scandinavian design influences.
In the kitchen, a wall was opened to the dining room for natural light to carry between rooms and to create the appearance of space. Traditional Shaker style/flush inset custom white cabinetry with paneled front appliances were designed for a clean aesthetic. Custom recycled glass countertops, white subway tile, Kohler sink and faucet, beadboard ceilings, and refinished existing hardwood floors complete the kitchen after all new electrical and plumbing.

In the bathroom, we were limited by space! After discussing the homeowners’ use of space, the decision was made to eliminate the existing tub for a new walk-in shower. By installing a curbless shower drain, floating sink and shelving, and wall-hung toilet; Castle was able to maximize floor space! White cabinetry, Kohler fixtures, and custom recycled glass countertops were carried upstairs to connect to the main floor remodel.
White and black porcelain hex floors, marble accents, and oversized white tile on the walls perfect the space for a clean and minimal look, without losing its traditional roots! We love the black accents in the bathroom, including black edge on the shower niche and pops of black hex on the floors.
Tour this project in person, September 28 – 29, during the 2019 Castle Home Tour!
 Matthew Bolt Graphic Design
Design by Amy Trowman
Photo by Matthew Bolt
Inspiration for a coastal bathroom remodel in San Francisco
Inspiration for a coastal bathroom remodel in San Francisco

 Tile Setters Hawaii LLC
porcelain tile planks (up to 96" x 8")
Example of a mid-sized trendy master white tile and stone slab porcelain tile and beige floor tub/shower combo design in Hawaii with flat-panel cabinets, white cabinets, white walls, a drop-in sink, quartz countertops and a hinged shower door
Example of a mid-sized trendy master white tile and stone slab porcelain tile and beige floor tub/shower combo design in Hawaii with flat-panel cabinets, white cabinets, white walls, a drop-in sink, quartz countertops and a hinged shower door
1