
Search results for "Modesty" in Home Design Ideas

 Kat Alves Photography
Example of an urban master freestanding bathtub design in San Francisco with an undermount sink, flat-panel cabinets, medium tone wood cabinets and white walls
Example of an urban master freestanding bathtub design in San Francisco with an undermount sink, flat-panel cabinets, medium tone wood cabinets and white walls

 Jill Phillips
Photo by David Duncan Livingston
Inspiration for a transitional master corner shower remodel in San Francisco with a vessel sink, beige walls and an undermount tub
Inspiration for a transitional master corner shower remodel in San Francisco with a vessel sink, beige walls and an undermount tub

 Unique Stone Imports
The second powder room in this home features a floating vanity and integrated sink composed of polished Smokey Black Vein Cut slabs. The accent wall was meant to create a dramatic, masculine feel which was accomplished by using a brushed metal three-dimensional mosaic. Sherpa Brown marble filed tile was used for the flooring to compliment the overall design.
Find the right local pro for your project


 Wolfworks Inc.
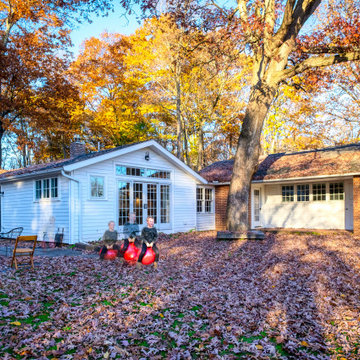
The brick house to the right was added on in the sixties. The low sloped roofs reinforce the modesty of the home and its size.


 Mittendorf Quality Construction
Inspiration for a rustic brown one-story wood gable roof remodel in Seattle

 Robert Carroll
Corner shower - farmhouse medium tone wood floor corner shower idea with gray walls and a trough sink

 Trout Design Studio
Kathy Ma, Studio By Mak http://www.studiobymak.com/#/special/splash/studio-by-mak/

 Asher Slaunwhite + Partners
Asher Associates Architects;
Mike Rennie Construction, Builder;
John Dimao, Photography
Bathroom - coastal bathroom idea in Philadelphia with shaker cabinets and blue cabinets
Bathroom - coastal bathroom idea in Philadelphia with shaker cabinets and blue cabinets

 The Egg Design Group, LLC
The design direction for this condo project is driven by the concept of “Wabi-sabi.” (A design philosophy that represents “asymmetry, asperity, simplicity, economy, austerity, modesty, intimacy, and appreciation of the ingenuous integrity of natural objects and processes.”)
Tricia Shay Photography

 Graham Baba Architects
Michael Matisse
Urban white tile bathroom photo in Seattle with a wall-mount toilet
Urban white tile bathroom photo in Seattle with a wall-mount toilet

 PrecisionArt Architecture, Design + Construction
Glass box shower with glass door that leads into open loft. This glass door is located where the original bathroom door entry was located. Modesty is not needed in this bachelor's master suite.
 Saloni furniture
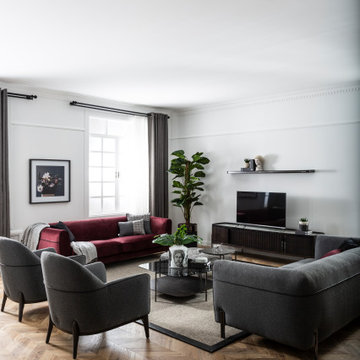
Amour Living Concept, a modern approach coming along with a living room seats and continuing with same style dining room furniture. Amour is a perfect combination of modesty with elegant style and comfort

 Studio ST Architects, P.C.
With spectacular views of the dead sea this desert house is a combination of Modern Modesty and Eco-friendly design. The house responds to the sun and blends with the colors of the mountain rock.

 Norcross and Scott
Inspiration for a large contemporary master porcelain tile and brown floor freestanding bathtub remodel in Chicago with white walls and a hinged shower door

 Design Trifecta
This custom designed and built reception desk crafted in solid live-edge American walnut with a hickory modesty panel. Design Trifecta specializes in detailed craftsmanship evident in both the hand chiseled dove-tails and the unique joinery merging the two solid live-edge planks. In fitting with Thread Up’s flair for creativity Oliver wanted a reception desk as unique and stylish as the cloths on ThreadUp.com
 Saloni furniture
Amour Living Concept, a modern approach coming along with a living room seats and continuing with same style dining room furniture. Amour is a perfect combination of modesty with elegant style and comfort

 2 Blue Chairs
A tiny bathroom was gutted and expanded by 2-feet into an adjacent room, providing just enough space to create an open, elegant space with additional storage. A column conceals a pipe that was costly to move, and the storage provides a "modesty panel" for the adjacent toilet. Tile by Dal.
Photo by Fine Focus Photography

 Visionary Cabinetry and Design
An indented modesty panel with a column detail on each end provide a finished space for seating at the island.
Eat-in kitchen - large craftsman u-shaped medium tone wood floor eat-in kitchen idea in Detroit with an undermount sink, recessed-panel cabinets, dark wood cabinets, granite countertops, beige backsplash, stone tile backsplash, stainless steel appliances and an island
Eat-in kitchen - large craftsman u-shaped medium tone wood floor eat-in kitchen idea in Detroit with an undermount sink, recessed-panel cabinets, dark wood cabinets, granite countertops, beige backsplash, stone tile backsplash, stainless steel appliances and an island
4