
Search results for "Modesty" in Home Design Ideas
 Prosein USA
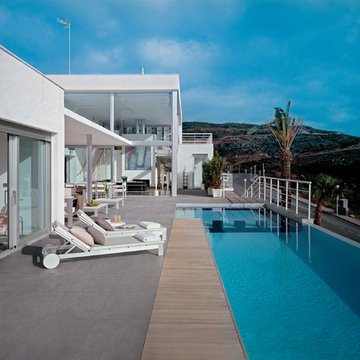
Porcelain Tile Extreme Series. • Metropolitan architecture, contemporary space to reflect the dynamics of daily life. An urban material that transforms itself into a new concept, bringing open space and light to a central constructive role. Here, to live manifests itself without modesty, where excess becomes the rule and the horizon becomes closer. We have entered the world of EXTREME.
 Eric Reinholdt, Architect
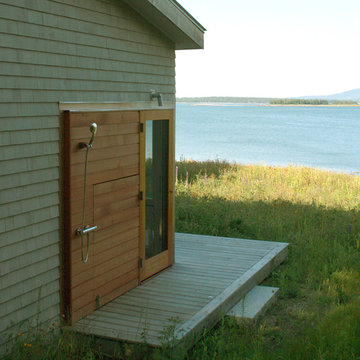
At the end of the master bedroom wing sits the private deck and an outdoor shower. Note the hinged modesty panel which pivots outward, screening while maintaining the view.
Photo: Eric Reinholdt
 Stephen Alexander Homes & Neighborhoods
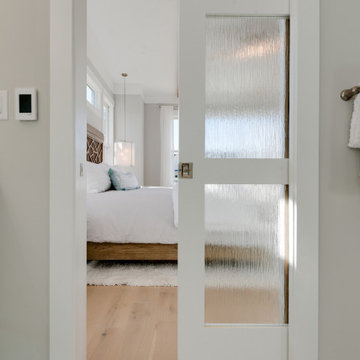
Mid-sized farmhouse master white tile and marble tile marble floor, white floor and double-sink double shower photo in Other with shaker cabinets, white cabinets, a two-piece toilet, gray walls, an undermount sink, quartz countertops, a hinged shower door, white countertops and a freestanding vanity
Find the right local pro for your project
 Turnstone Custom Homes

Mid-sized elegant master beige tile and ceramic tile travertine floor and brown floor bathroom photo in Other with shaker cabinets, white cabinets, a two-piece toilet, beige walls, an undermount sink and granite countertops
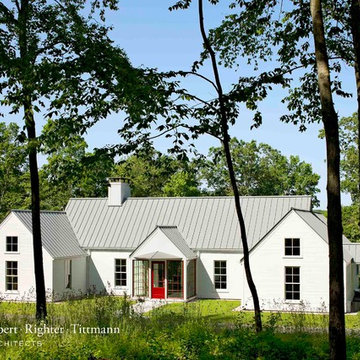
 Albert, Righter & Tittmann Architects, Inc.
Our clients asked for a modern design that would recognize and respect its rural New England setting. The white-painted, wooden, gabled forms of the New England farmhouse are here reinterpreted in a crisp, abstracted composition. The glassy, lantern-like entry, with its prow-shaped canopy, signals the open, expansive space within.
The center of the H-plan is occupied by a high-ceilinged living and dining room with a concrete floor and a wall of glass doors opening onto a courtyard terrace. One wing contains two bedrooms and bathrooms, and the other houses the kitchen, porch, and study. The H-plan insures that all the rooms have multiple exposures for good ventilation, sunlight throughout the day, and views of the bucolic site.
The simplicity and modesty of the house extend to the landscape, where concrete retaining walls define a plateau for outdoor living on the downhill side. Most of the site is left in an un-manicured state of meadow and woods.
Photography by Robert Benson

 Closet Organizing Systems
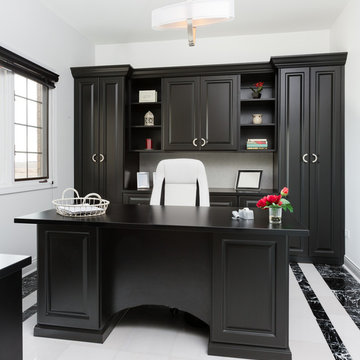
The dramatic contrast of black and white in the office space creates a sophisticated and timeless look that inspires many deco styles. The cabinets were constructed of black melamine with raised panel door faces. A curved modesty panel, continuous base and crown molding help to finish the look.
Designed by Marcia Spinosa for Closet Organizing Systems
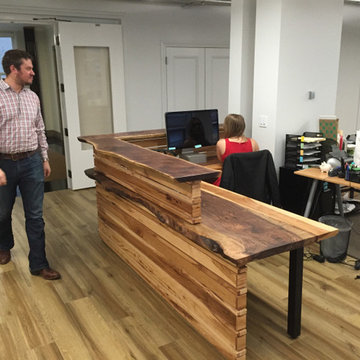
 Design Trifecta
This custom designed and built reception desk crafted in solid live-edge American walnut with a hickory modesty panel. Design Trifecta specializes in detailed craftsmanship evident in both the hand chiseled dove-tails and the unique joinery merging the two solid live-edge planks. In fitting with Thread Up’s flair for creativity Oliver wanted a reception desk as unique and stylish as the cloths on ThreadUp.com
 The Egg Design Group, LLC
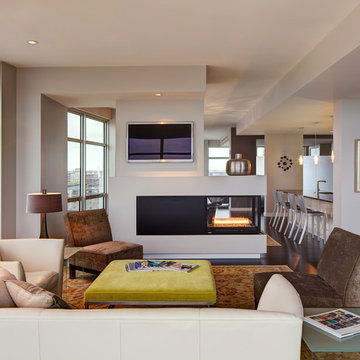
The design direction for this condo project is driven by the concept of “Wabi-sabi.” (A design philosophy that represents “asymmetry, asperity, simplicity, economy, austerity, modesty, intimacy, and appreciation of the ingenuous integrity of natural objects and processes.”)
Tricia Shay Photography
 California Closets HQ
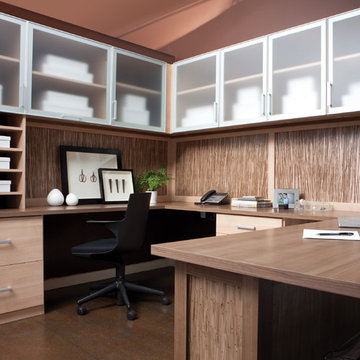
This office inspires productivity in style with a well-designed space and ample room to get the job done.
• Lago® Roman Walnut finish provides a natural and neutral backdrop.
• Aluminum frame doors with Satin glass inserts add a soft touch and conceal supplies.
• Ecoresin Thatch back panel and modesty panel create a seamless look.
• Adjustable shelving offers flexibility for changing needs.
• Slab drawer fronts lend a modern feel to the space.
• Brushed aluminum decorative hardware adds polish.
 Design Trifecta
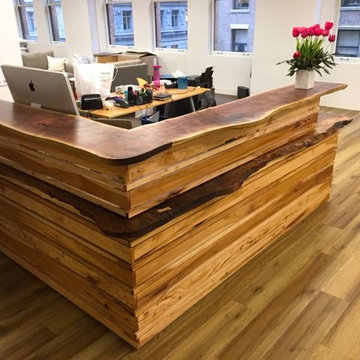
This custom designed and built reception desk crafted in solid live-edge American walnut with a hickory modesty panel. Design Trifecta specializes in detailed craftsmanship evident in both the hand chiseled dove-tails and the unique joinery merging the two solid live-edge planks. In fitting with Thread Up’s flair for creativity Oliver wanted a reception desk as unique and stylish as the cloths on ThreadUp.com
 WorkSpaces Inc.
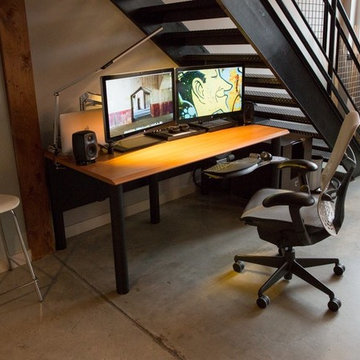
This sleek contemporary desk was designed to fit perfectly under stairs, provide the maximum amount of work area and accommodate dual monitors. The sloped front ergo edge offers wrist comfort. Wire channel and modesty panel nicely hide a multitude of wires.
 LuxWorld®

Contemporary Style, Residential Office, Recessed Lights with Cristal Abjure, Marble Flooring, Executive Leather Office Chair, Custom Manufactured Teak Wood Office L-Shape Wall Unit with Integrated Desk and Modesty Panel, Upholstered Banquette in Fabric with Chess Pattern, Storage File Drawers, Cabinetry with Wood Frame and Glass Doors, Bridge, Display Shelving, Custom Hand Knotted Wool Patterned Area Rug, Photographs with Urban Views, Off-White Room Color Palette.
 PrecisionArt Architecture, Design + Construction
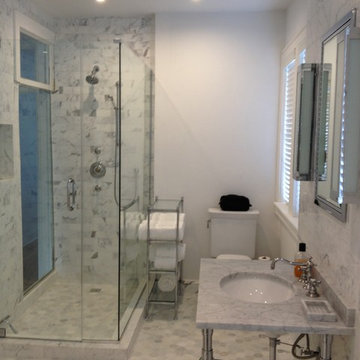
Glass box shower with glass door that leads into open loft. This glass door is located where the original bathroom door entry was located. Modesty is not needed in this bachelor's master suite.
 Pangaea Interior Design, Portland, OR
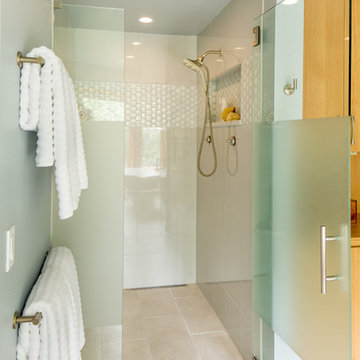
A beautiful update replaced a dark, closed in shower with a larger glass fronted shower. A band of pale blue hexagonal accent tile lines up perfectly with the toiletry niche, and the top of the etched glass modesty panel.
 California Closets HQ
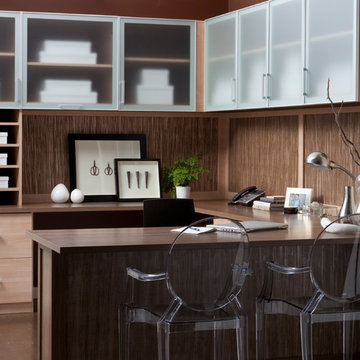
This office inspires productivity in style with a well-designed space and ample room to get the job done.
• Lago® Roman Walnut finish provides a natural and neutral backdrop.
• Aluminum frame doors with Satin glass inserts add a soft touch and conceal supplies.
• Ecoresin Thatch back panel and modesty panel create a seamless look.
• Adjustable shelving offers flexibility for changing needs.
• Slab drawer fronts lend a modern feel to the space.
• Brushed aluminum decorative hardware adds polish.
 2 Blue Chairs
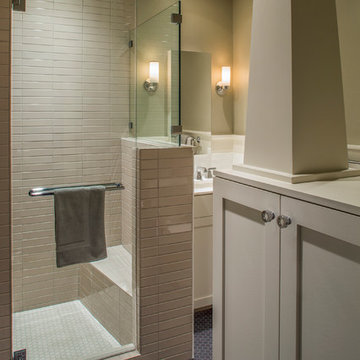
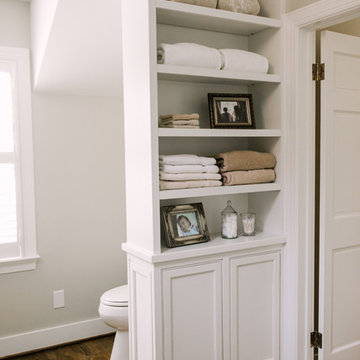
A tiny bathroom was gutted and expanded by 2-feet into an adjacent room, providing just enough space to create an open, elegant space with additional storage. A column conceals a pipe that was costly to move, and the storage provides a "modesty panel" for the adjacent toilet. Tile by Dal.
Photo by Fine Focus Photography
 User
UserPhoto by Paula Coldiron
Photo styling by Katrina Porter and Paula Coldiron
Inspiration for a mid-sized transitional master white tile and stone tile medium tone wood floor bathroom remodel in Birmingham with flat-panel cabinets, white cabinets, an undermount sink and marble countertops
Inspiration for a mid-sized transitional master white tile and stone tile medium tone wood floor bathroom remodel in Birmingham with flat-panel cabinets, white cabinets, an undermount sink and marble countertops
 FurnitureNYC
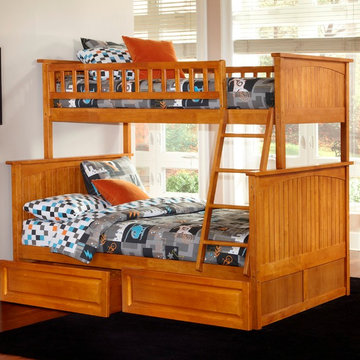
Solid hardwood construction of the Nantucket bunk bed is finished using non-toxic, lead free 5-step process for safety and durability. Solid post construction is strenghtened with Mortise and Tenon joinery. Also includes: built in modesty panel, 14-piece slat kit, clip-on ladder, full and 3/4 guard rails on upper bunk, and storage drawers.
furniturenyc.net/product/nantucket-bunk-bed-twin-over-full-raised-panel-drawers-caramel-latte
 Modern Furniture Bay
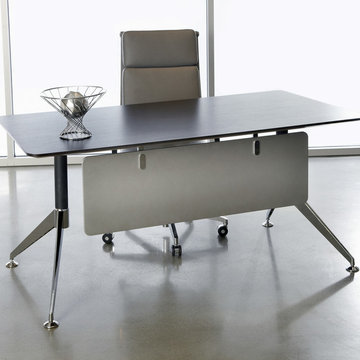
This modern home office desk is made of high pressure melamine & MDF in espresso finish, with non scratch surface and steel base. The desk's design is completed with built-in under desk modesty panel. Also, the desk is equipped with height adjustable feet and wire management.
from modernfurniturebay.com
3