
Search results for "Modesty" in Home Design Ideas
 CMS Interior Design Inc.
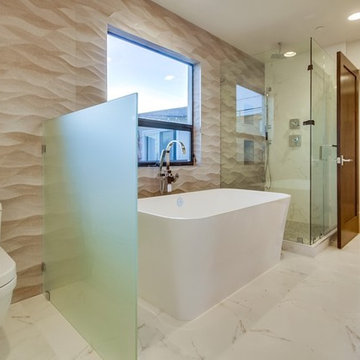
Tub/shower combo - large contemporary master marble floor tub/shower combo idea in Los Angeles with an undermount sink, flat-panel cabinets, light wood cabinets, quartz countertops, a one-piece toilet and white walls
 Charleston Home + Design Mag
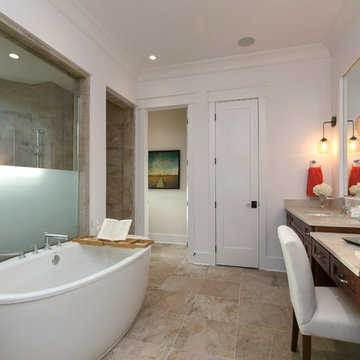
Bathroom by Arthur Rutenberg Homes; Cabinets from Jilco Kitchen and Bath, Countertops from Granite Shop; Fixtures from Ferguson Bath, Kitchen & Lighting Gallery; Flooring and Tile by Carpet Baggers Carpet One
 Saloni furniture
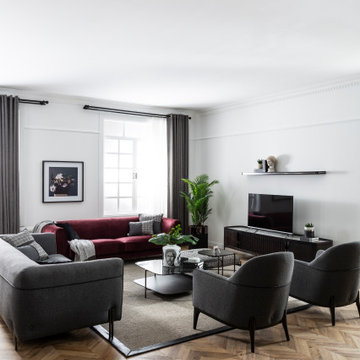
Amour Living Concept, a modern approach coming along with a living room seats and continuing with same style dining room furniture. Amour is a perfect combination of modesty with elegant style and comfort
Find the right local pro for your project
 Saloni furniture

Amour Living Concept, a modern approach coming along with a living room seats and continuing with same style dining room furniture. Amour is a perfect combination of modesty with elegant style and comfort
 Mary Anne Smiley Interiors
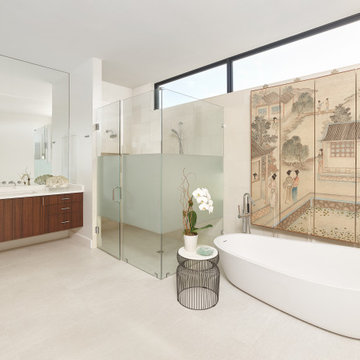
Inspiration for a mid-sized contemporary master beige tile and stone tile porcelain tile, beige floor and double-sink bathroom remodel in Dallas with flat-panel cabinets, brown cabinets, a one-piece toilet, white walls, an undermount sink, quartzite countertops, a hinged shower door, white countertops and a floating vanity
 California Closets HQ
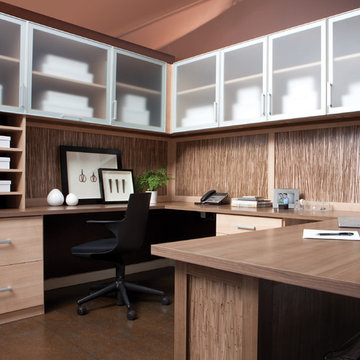
This office inspires productivity in style with a well-designed space and ample room to get the job done.
• Lago® Roman Walnut finish provides a natural and neutral backdrop.
• Aluminum frame doors with Satin glass inserts add a soft touch and conceal supplies.
• Ecoresin Thatch back panel and modesty panel create a seamless look.
• Adjustable shelving offers flexibility for changing needs.
• Slab drawer fronts lend a modern feel to the space.
• Brushed aluminum decorative hardware adds polish.
 Albert, Righter & Tittmann Architects, Inc.
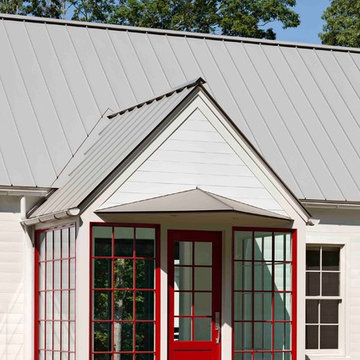
Our clients asked for a modern design that would recognize and respect its rural New England setting. The white-painted, wooden, gabled forms of the New England farmhouse are here reinterpreted in a crisp, abstracted composition. The glassy, lantern-like entry, with its prow-shaped canopy, signals the open, expansive space within.
The center of the H-plan is occupied by a high-ceilinged living and dining room with a concrete floor and a wall of glass doors opening onto a courtyard terrace. One wing contains two bedrooms and bathrooms, and the other houses the kitchen, porch, and study. The H-plan insures that all the rooms have multiple exposures for good ventilation, sunlight throughout the day, and views of the bucolic site.
The simplicity and modesty of the house extend to the landscape, where concrete retaining walls define a plateau for outdoor living on the downhill side. Most of the site is left in an un-manicured state of meadow and woods.
Photography by Robert Benson
 MIG Furniture Design, Inc.
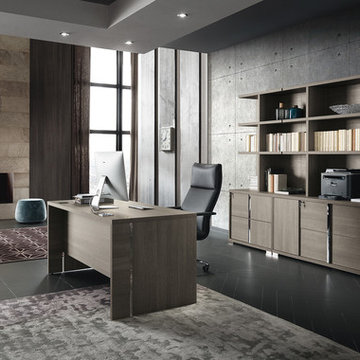
Italian Home Office Furniture Collection Tivoli by ALF Italia. Tivoli is a new practical and elegant home office furniture collection remarkable with its high-quality finish and intelligent solutions. Tivoli Lift Desk is unique because of its adjustable height base that is controlled with a touch of a button. Also, it can be ordered either with or without modesty panel. Regular office desk is also available in 3 sizes and you can always add a return desk, making a unique corner desk that fits your space. There is a variety of additional items to complement your office interior: pedestal on wheels or feet, file cabinet, credenza, bookcase and hutches. Desks and Hutches feature wire-ways, making all your cords organized. ALF Tivoli home office collection featuring linear design and offers various clever solutions to meet your office needs either it is a large space or a single workstation.
Dimensions:
Lift Desk: W66" x D30" x H29"-->45"
Desk: W71" x D34" x H30"
Desk: W66" x D30" x H30"
Desk: W47" x D24" x H30"
Return Desk: W47" x D24" x H30"
Pedestal (on wheels): W18" x D18" x H25"
Pedestal (on feet): W18" x D18" x H23"
File Cabinet: W36" x D20" x H30"
Hutch (for File Cabinet): W36" x D14" x H54"
Credenza: W71" x D20" x H30"
Hutch (for Credenza): W71" x D14" x H54"
Bookcase: W39" x D14" x H84"
 UCS Kitchen Design

Example of a large transitional master gray tile and marble tile marble floor, gray floor, double-sink and vaulted ceiling bathroom design in DC Metro with recessed-panel cabinets, gray cabinets, beige walls, an undermount sink, quartz countertops, a hinged shower door, white countertops and a built-in vanity
 EcoNest Architecture Inc
Photo Credit: Kim Kurian

Alcove bathtub - small rustic multicolored tile alcove bathtub idea in Other with a vessel sink, recessed-panel cabinets and medium tone wood cabinets
Alcove bathtub - small rustic multicolored tile alcove bathtub idea in Other with a vessel sink, recessed-panel cabinets and medium tone wood cabinets

 LuxWorld®

Contemporary Style, Residential Office, Recessed Lights with Cristal Abjure, Marble Flooring, Executive Leather Office Chair, Custom Manufactured Teak Wood Office L-Shape Wall Unit with Integrated Desk and Modesty Panel, Upholstered Banquette in Fabric with Chess Pattern, Storage File Drawers, Cabinetry with Wood Frame and Glass Doors, Bridge, Display Shelving, Custom Hand Knotted Wool Patterned Area Rug, Photographs with Urban Views, Off-White Room Color Palette.
 Boerne Kitchens and Baths

This was a redo of a River House - Now a Lake House on Lake Medina. It was originally built in 1906 as weekend house on the Medina River. Later the river dammed and it became a weekend lake house. In keeping with the overall look of the house we tiled this shower in black and white subway tiles and tiled the entire walls of the bathroom. We installed frameless glass shower. It went from a 1906 old tub to this clean and inviting bath. It was a fun project
 Saloni furniture
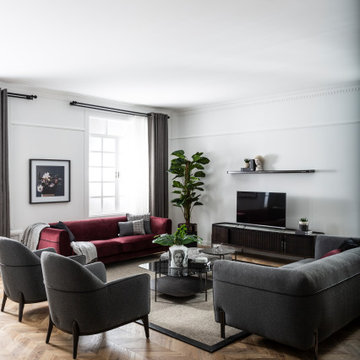
Amour Living Concept, a modern approach coming along with a living room seats and continuing with same style dining room furniture. Amour is a perfect combination of modesty with elegant style and comfort
 MIG Furniture Design, Inc.
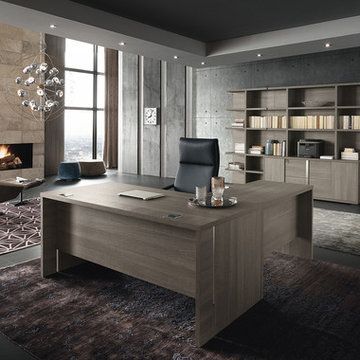
Italian Home Office Furniture Collection Tivoli by ALF Italia. Tivoli is a new practical and elegant home office furniture collection remarkable with its high-quality finish and intelligent solutions. Tivoli Lift Desk is unique because of its adjustable height base that is controlled with a touch of a button. Also, it can be ordered either with or without modesty panel. Regular office desk is also available in 3 sizes and you can always add a return desk, making a unique corner desk that fits your space. There is a variety of additional items to complement your office interior: pedestal on wheels or feet, file cabinet, credenza, bookcase and hutches. Desks and Hutches feature wire-ways, making all your cords organized. ALF Tivoli home office collection featuring linear design and offers various clever solutions to meet your office needs either it is a large space or a single workstation.
Dimensions:
Lift Desk: W66" x D30" x H29"-->45"
Desk: W71" x D34" x H30"
Desk: W66" x D30" x H30"
Desk: W47" x D24" x H30"
Return Desk: W47" x D24" x H30"
Pedestal (on wheels): W18" x D18" x H25"
Pedestal (on feet): W18" x D18" x H23"
File Cabinet: W36" x D20" x H30"
Hutch (for File Cabinet): W36" x D14" x H54"
Credenza: W71" x D20" x H30"
Hutch (for Credenza): W71" x D14" x H54"
Bookcase: W39" x D14" x H84"

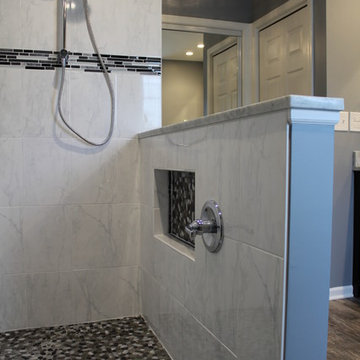
 Fredenhagen Remodel & Design
 Tile wood flooring
Mid-sized trendy master white tile and porcelain tile porcelain tile doorless shower photo in Nashville with an undermount sink, furniture-like cabinets, dark wood cabinets, granite countertops, a one-piece toilet and gray walls
Mid-sized trendy master white tile and porcelain tile porcelain tile doorless shower photo in Nashville with an undermount sink, furniture-like cabinets, dark wood cabinets, granite countertops, a one-piece toilet and gray walls
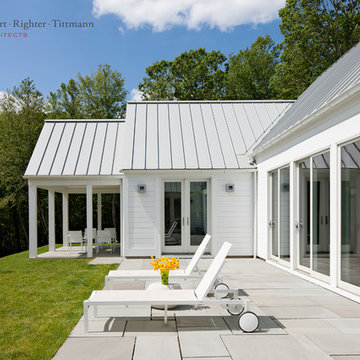 Albert, Righter & Tittmann Architects, Inc.
Our clients asked for a modern design that would recognize and respect its rural New England setting. The white-painted, wooden, gabled forms of the New England farmhouse are here reinterpreted in a crisp, abstracted composition. The glassy, lantern-like entry, with its prow-shaped canopy, signals the open, expansive space within.
The center of the H-plan is occupied by a high-ceilinged living and dining room with a concrete floor and a wall of glass doors opening onto a courtyard terrace. One wing contains two bedrooms and bathrooms, and the other houses the kitchen, porch, and study. The H-plan insures that all the rooms have multiple exposures for good ventilation, sunlight throughout the day, and views of the bucolic site.
The simplicity and modesty of the house extend to the landscape, where concrete retaining walls define a plateau for outdoor living on the downhill side. Most of the site is left in an un-manicured state of meadow and woods.
Photography by Robert Benson
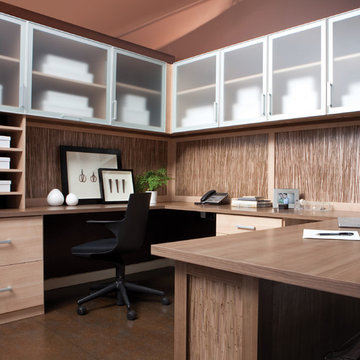 California Closets HQ
This office inspires productivity in style with a well-designed space and ample room to get the job done.
• Lago® Roman Walnut finish provides a natural and neutral backdrop.
• Aluminum frame doors with Satin glass inserts add a soft touch and conceal supplies.
• Ecoresin Thatch back panel and modesty panel create a seamless look.
• Adjustable shelving offers flexibility for changing needs.
• Slab drawer fronts lend a modern feel to the space.
• Brushed aluminum decorative hardware adds polish.
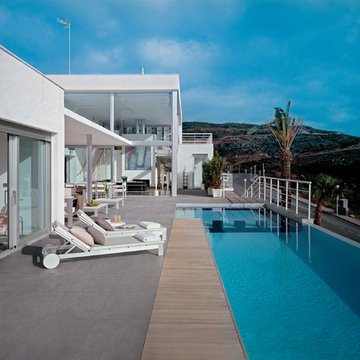
 Prosein USA
Porcelain Tile Extreme Series. • Metropolitan architecture, contemporary space to reflect the dynamics of daily life. An urban material that transforms itself into a new concept, bringing open space and light to a central constructive role. Here, to live manifests itself without modesty, where excess becomes the rule and the horizon becomes closer. We have entered the world of EXTREME.
2