
Search results for "Modesty" in Home Design Ideas

 Studio ST Architects, P.C.
With spectacular views of the dead sea this desert house is a combination of Modern Modesty and Eco-friendly design. The house responds to the sun and blends with the colors of the mountain rock. this open concept plan allows the family to grow and run about their lives with elegance and comfort.

 Sophia Shibles Interiors (formerly SCS Design)
Chip Riegel
www.chipriegel.com
Mid-sized transitional stone tile and white tile corner shower photo in Providence with flat-panel cabinets, white cabinets, an undermount tub, white walls, an undermount sink and marble countertops
Mid-sized transitional stone tile and white tile corner shower photo in Providence with flat-panel cabinets, white cabinets, an undermount tub, white walls, an undermount sink and marble countertops
 California Closets HQ
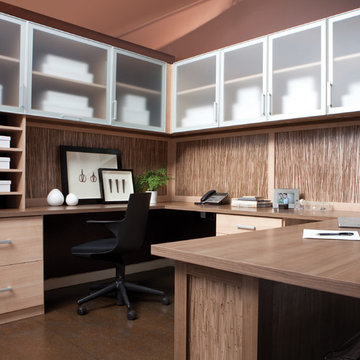
This office inspires productivity in style with a well-designed space and ample room to get the job done.
• Lago® Roman Walnut finish provides a natural and neutral backdrop.
• Aluminum frame doors with Satin glass inserts add a soft touch and conceal supplies.
• Ecoresin Thatch back panel and modesty panel create a seamless look.
• Adjustable shelving offers flexibility for changing needs.
• Slab drawer fronts lend a modern feel to the space.
• Brushed aluminum decorative hardware adds polish.
Find the right local pro for your project

 studio HINGE
The vanity unit works as space divider between dresser and bathroom areas, and integrates bespoke lighting in brass. Custom his & her washbasins cast in solid surface are held within a free-standing quartz marble frame, which also houses twin egg-shaped mirrors which rotate to provide shelves on the rear side, allowing dual use from the washbasin on one side and the dresser on the other.

 CRE Construction
Free standing tub is enclosed by natural lighting and ming green marble. Of course, in Minnesota, the floor is heated.
Jon Huelskamp, Landmark Photography
 the WARREN | Interior Design Studio
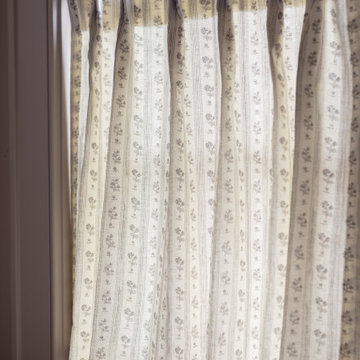
A vanity area between the bed and bathroom create a pretty and functional vignette. This vestibule is an extension of the closet opposite and gives a place for overflow linen storage.

 CENTURY CUSTOM HOMES LLC
Sleek, modern master bath ensuite with transom windows and expansive views of the surrounding desert.
Example of a large trendy multicolored tile marble floor and beige floor drop-in bathtub design in Phoenix with an integrated sink, recessed-panel cabinets, medium tone wood cabinets, granite countertops and beige walls
Example of a large trendy multicolored tile marble floor and beige floor drop-in bathtub design in Phoenix with an integrated sink, recessed-panel cabinets, medium tone wood cabinets, granite countertops and beige walls
 John Merrill Homes, LLC
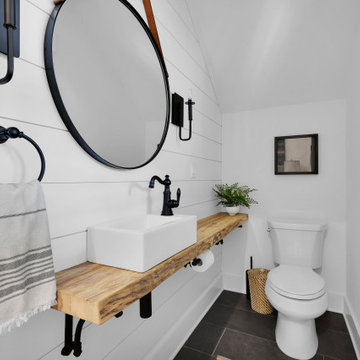
Flooring: Trek Antracite 12x24
Sink: WS Bath Collections-Hox Mini 45L
Faucet: Moen Weymouth Single hole
Small country ceramic tile and gray floor powder room photo in Jacksonville with light wood cabinets, a one-piece toilet, white walls, wood countertops, brown countertops and a floating vanity
Small country ceramic tile and gray floor powder room photo in Jacksonville with light wood cabinets, a one-piece toilet, white walls, wood countertops, brown countertops and a floating vanity

 Brian Kashas
Marble hex tile floor leading to subway tile shower
Example of a mid-sized farmhouse master white tile and subway tile marble floor and gray floor bathroom design in Portland with shaker cabinets, green cabinets, green walls and white countertops
Example of a mid-sized farmhouse master white tile and subway tile marble floor and gray floor bathroom design in Portland with shaker cabinets, green cabinets, green walls and white countertops
 FurnitureNYC
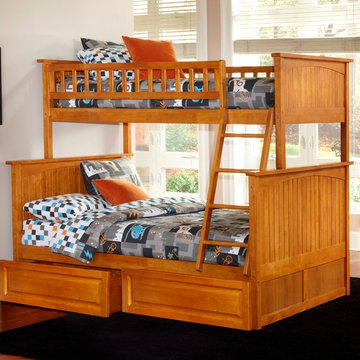
Solid hardwood construction of the Nantucket bunk bed is finished using non-toxic, lead free 5-step process for safety and durability. Solid post construction is strenghtened with Mortise and Tenon joinery. Also includes: built in modesty panel, 14-piece slat kit, clip-on ladder, full and 3/4 guard rails on upper bunk, and storage drawers.
furniturenyc.net/product/nantucket-bunk-bed-twin-over-full-raised-panel-drawers-caramel-latte

 Davida's Kitchen & Tiles
Example of a large transitional master gray tile and mosaic tile marble floor and white floor freestanding bathtub design in DC Metro with shaker cabinets, gray cabinets, a bidet, gray walls, an undermount sink and marble countertops

 Green Home Design + Build
Michael Peterson
Mid-sized mountain style gray two-story stone gable roof photo in Portland with a mixed material roof
Mid-sized mountain style gray two-story stone gable roof photo in Portland with a mixed material roof
 TRUE TO FORM DESIGN
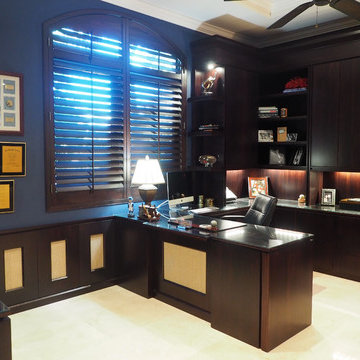
Modern Office w/traditional echoes of dark cordovan stain over Bamboo Plywood & Raffia inserts. The client wanted to create his own personal retreat in a high energy house (Think ManCave, hence the large massage chair!). The wrap around peninsula desk area with sweeping kneespace has hinged modesty panels built in for discrete wire management. Printer & paper shredder pull-outs as well as pencil drawers with flip-down faces to double as keyboard drawers. Plenty of lateral file space nearby and incorporated in the sofa end tables that support the tower bookcases with LED lightbridge. Watch TV or pour a sipping Brandy from the office entertainment display. Wainscot with Raffia throughout and accented by the custom Bamboo Crown millwork.

 Turnstone Custom Homes
Mid-sized elegant master beige tile and ceramic tile travertine floor and brown floor alcove shower photo with shaker cabinets, white cabinets, a two-piece toilet, beige walls, an undermount sink and granite countertops

 Agsia Design Group
Moris Moreno
Trendy beige floor freestanding bathtub photo in Miami with flat-panel cabinets, brown cabinets, gray walls, an integrated sink, wood countertops and a hinged shower door
Trendy beige floor freestanding bathtub photo in Miami with flat-panel cabinets, brown cabinets, gray walls, an integrated sink, wood countertops and a hinged shower door
 TRUE TO FORM DESIGN
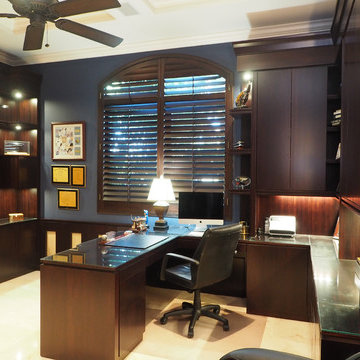
Modern Office w/traditional echoes of dark cordovan stain over Bamboo Plywood & Raffia inserts. The client wanted to create his own personal retreat in a high energy house (Think ManCave, hence the large massage chair!). The wrap around peninsula desk area with sweeping kneespace has hinged modesty panels built in for discrete wire management. Printer & paper shredder pull-outs as well as pencil drawers with flip-down faces to double as keyboard drawers. Plenty of lateral file space nearby and incorporated in the sofa end tables that support the tower bookcases with LED lightbridge. Watch TV or pour a sipping Brandy from the office entertainment display. Wainscot with Raffia throughout and accented by the custom Bamboo Crown millwork.


 TRUE TO FORM DESIGN
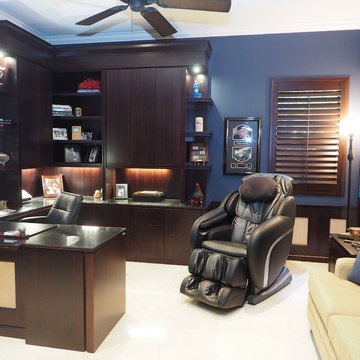
Modern Office w/traditional echoes of dark cordovan stain over Bamboo Plywood & Raffia inserts. The client wanted to create his own personal retreat in a high energy house (Think ManCave, hence the large massage chair!). The wrap around peninsula desk area with sweeping kneespace has hinged modesty panels built in for discrete wire management. Printer & paper shredder pull-outs as well as pencil drawers with flip-down faces to double as keyboard drawers. Plenty of lateral file space nearby and incorporated in the sofa end tables that support the tower bookcases with LED lightbridge. Watch TV or pour a sipping Brandy from the office entertainment display. Wainscot with Raffia throughout and accented by the custom Bamboo Crown millwork.
 TRUE TO FORM DESIGN
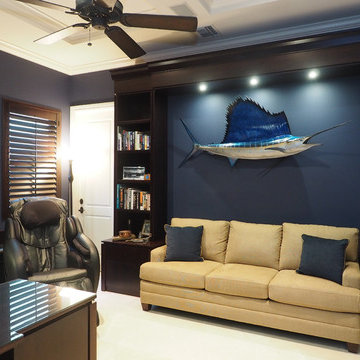
Modern Office w/traditional echoes of dark cordovan stain over Bamboo Plywood & Raffia inserts. The client wanted to create his own personal retreat in a high energy house (Think ManCave, hence the large massage chair!). The wrap around peninsula desk area with sweeping kneespace has hinged modesty panels built in for discrete wire management. Printer & paper shredder pull-outs as well as pencil drawers with flip-down faces to double as keyboard drawers. Plenty of lateral file space nearby and incorporated in the sofa end tables that support the tower bookcases with LED lightbridge. Watch TV or pour a sipping Brandy from the office entertainment display. Wainscot with Raffia throughout and accented by the custom Bamboo Crown millwork.
 Studio ST Architects, P.C.
With spectacular views of the dead sea this desert house is a combination of Modern Modesty and Eco-friendly design. The house responds to the sun and blends with the colors of the mountain rock. this open concept plan allows the family to grow and run about their lives with elegance and comfort.
5