
Search results for "Simpsons" in Home Design Ideas

 Fluidesign Studio
Building Design, Plans, and Interior Finishes by: Fluidesign Studio I Builder: Structural Dimensions Inc. I Photographer: Seth Benn Photography
Inspiration for a mid-sized timeless single front door remodel in Minneapolis with beige walls and a dark wood front door
Inspiration for a mid-sized timeless single front door remodel in Minneapolis with beige walls and a dark wood front door

 North Fork Builders of Montana, Inc.
Locati Architects, LongViews Studio
Inspiration for a mid-sized country light wood floor entryway remodel in Other with beige walls and a blue front door
Inspiration for a mid-sized country light wood floor entryway remodel in Other with beige walls and a blue front door

 Scott Simpson Design + Build
Precise matching of each exterior Tudor detail – after additions in three separate directions - from stonework to slate to stucco.
Photographer: Michael Robinson
Architect: GTH Architects
Find the right local pro for your project
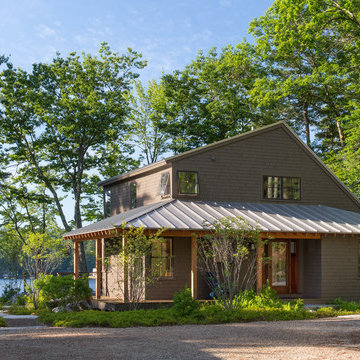
 Whitten Architects
Jonathan Reece
Inspiration for a mid-sized transitional brown two-story wood exterior home remodel in Portland Maine with a metal roof
Inspiration for a mid-sized transitional brown two-story wood exterior home remodel in Portland Maine with a metal roof


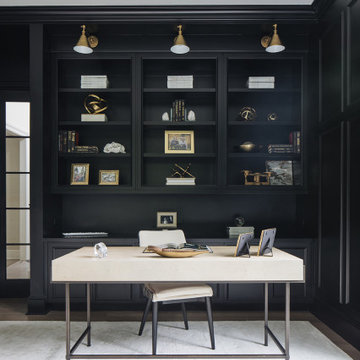 Scott Simpson Design + Build
Home office - transitional freestanding desk home office idea in Chicago with black walls
 Scott Simpson Design + Build
Precise matching of each exterior Tudor detail – after additions in three separate directions - from stonework to slate to stucco.
Photographer: Michael Robinson
Architect: GTH Architects

 Celeste Lewis Architecture
Sally Painter
Enclosed kitchen - craftsman u-shaped medium tone wood floor enclosed kitchen idea in Portland with a farmhouse sink, recessed-panel cabinets, white cabinets, wood countertops, white backsplash, subway tile backsplash and stainless steel appliances
Enclosed kitchen - craftsman u-shaped medium tone wood floor enclosed kitchen idea in Portland with a farmhouse sink, recessed-panel cabinets, white cabinets, wood countertops, white backsplash, subway tile backsplash and stainless steel appliances
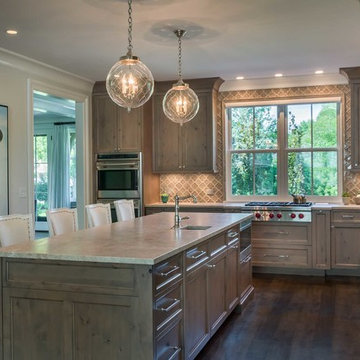 Scott Simpson Design + Build
This kitchen is not white! The cabinets are knotty alder with a grey stain that adds extra warmth in the family’s central gathering space.
Inspiration for a mid-sized contemporary l-shaped dark wood floor enclosed kitchen remodel in Chicago with an undermount sink, shaker cabinets, gray cabinets, marble countertops, beige backsplash, mosaic tile backsplash, stainless steel appliances and an island
Inspiration for a mid-sized contemporary l-shaped dark wood floor enclosed kitchen remodel in Chicago with an undermount sink, shaker cabinets, gray cabinets, marble countertops, beige backsplash, mosaic tile backsplash, stainless steel appliances and an island

 M House Development
Cottage brown floor entryway photo in Chicago with white walls and a black front door
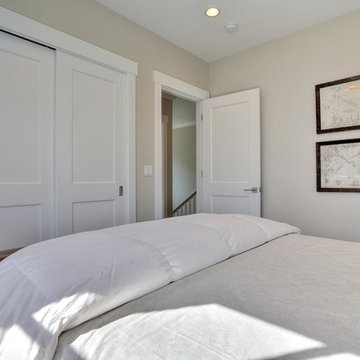
 Fiorella Design, LLC
Mid-sized transitional guest carpeted bedroom photo in San Francisco with beige walls

 NAHB Building Systems Councils
Large mountain style medium tone wood floor kitchen photo in DC Metro with dark wood cabinets, granite countertops, an island and an undermount sink

 JEB Design/Build
The blue and ivory color palette continues into the master suite, with contrast provided by dark stained wood and accented by a floral motif.
Bedroom - large victorian master carpeted bedroom idea in New Orleans with blue walls
Bedroom - large victorian master carpeted bedroom idea in New Orleans with blue walls

 Highmark Builders
Professionally Staged by Ambience at Home
http://ambiance-athome.com/
Professionally Photographed by SpaceCrafting
http://spacecrafting.com

 Norman Design Group, Inc.
Inspiration for a coastal dark wood floor entryway remodel in Los Angeles with beige walls and a white front door


 M House Development
Picture Perfect House
Inspiration for a large farmhouse white two-story wood house exterior remodel in Chicago with a shingle roof
Inspiration for a large farmhouse white two-story wood house exterior remodel in Chicago with a shingle roof
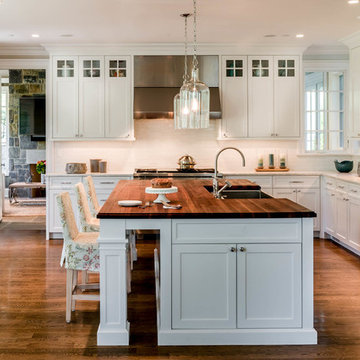 Scott Simpson Design + Build
Photography: Van Inwegen Digital Arts
Example of a classic l-shaped dark wood floor and brown floor kitchen design in Chicago with a farmhouse sink, shaker cabinets, white cabinets, white backsplash, stainless steel appliances, an island and wood countertops
Example of a classic l-shaped dark wood floor and brown floor kitchen design in Chicago with a farmhouse sink, shaker cabinets, white cabinets, white backsplash, stainless steel appliances, an island and wood countertops

 MOKULUA High Performance Builder
Elegant medium tone wood floor walk-in closet photo in Hawaii with recessed-panel cabinets and white cabinets
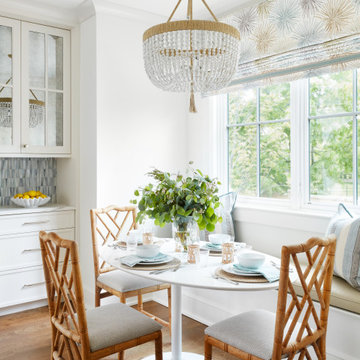 Scott Simpson Design + Build
Eat-in kitchen - transitional galley eat-in kitchen idea in Chicago with white cabinets and an island
1