
Search results for "- bleach" in Home Design Ideas

 B Fein Interiors LLC
SGM Photography
Family room - large traditional open concept family room idea with beige walls, a standard fireplace, a stone fireplace and a media wall
Family room - large traditional open concept family room idea with beige walls, a standard fireplace, a stone fireplace and a media wall
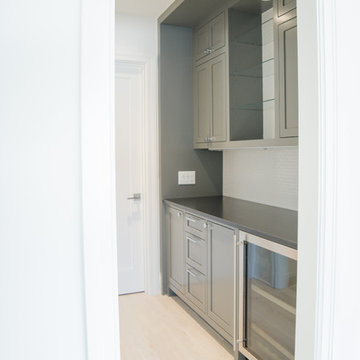


 G.B. Construction and Development, Inc.
Joan Wosniak
Beach style kitchen.
Kitchen - small coastal u-shaped light wood floor kitchen idea in New York with an undermount sink, recessed-panel cabinets, white cabinets, granite countertops, multicolored backsplash, glass tile backsplash, stainless steel appliances and a peninsula
Kitchen - small coastal u-shaped light wood floor kitchen idea in New York with an undermount sink, recessed-panel cabinets, white cabinets, granite countertops, multicolored backsplash, glass tile backsplash, stainless steel appliances and a peninsula
Find the right local pro for your project


 Key+Shade Interior Design
Full gut renovation of historic brownstone in Bed Stuy Brooklyn. Photo credit: Francine Fleischer Photography.
Inspiration for a mid-sized modern open concept light wood floor and white floor living room remodel in New York with white walls, no fireplace and a concealed tv
Inspiration for a mid-sized modern open concept light wood floor and white floor living room remodel in New York with white walls, no fireplace and a concealed tv
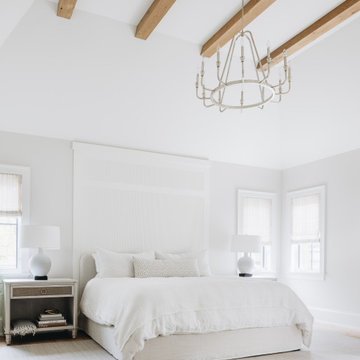
 Amy Storm & Company
Large transitional master light wood floor, beige floor and exposed beam bedroom photo in Chicago with white walls and no fireplace
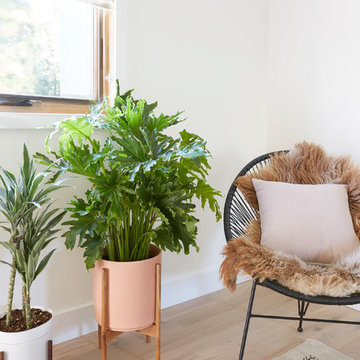
 Lion Builder Construction Inc
Natalie Mayers from Veneer designs.
Photographer: Jessica Alexander.
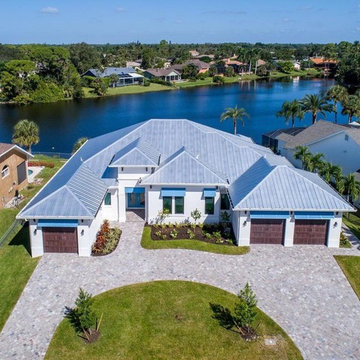
Home design - coastal home design idea in Orange County
Home design - coastal home design idea in Orange County

 SGDI - Sarah Gallop Design Inc.
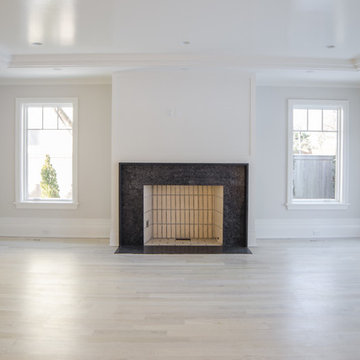
Example of a mid-sized trendy open concept light wood floor and gray floor living room design in Vancouver with gray walls, a ribbon fireplace and a stone fireplace
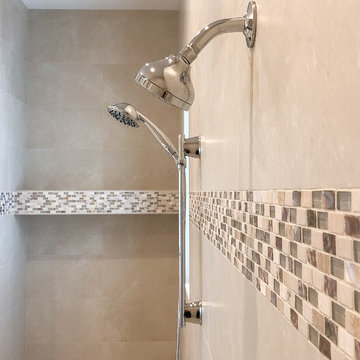


 Granite State Cabinetry
Jackie Friberg
Designer: Kathleen Costello
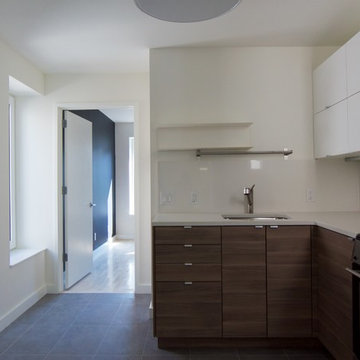
Mid-sized elegant l-shaped eat-in kitchen photo in Boston with an undermount sink, recessed-panel cabinets, light wood cabinets, granite countertops and stainless steel appliances
Mid-sized elegant l-shaped eat-in kitchen photo in Boston with an undermount sink, recessed-panel cabinets, light wood cabinets, granite countertops and stainless steel appliances

 Granite State Cabinetry
Jackie Friberg
Designer: Kathleen Costello
Example of a classic l-shaped eat-in kitchen design in Boston with an undermount sink, recessed-panel cabinets, light wood cabinets, granite countertops and stainless steel appliances
Example of a classic l-shaped eat-in kitchen design in Boston with an undermount sink, recessed-panel cabinets, light wood cabinets, granite countertops and stainless steel appliances


 Sara Bates Interior Design
Letters & Lens Photography
A formal dining room without all the stuffiness. I used graphic bleached wood wall art to add an element of texture. The live-wood edge table is a rustic touch balanced by fine linen upholstered chairs and a modern globe light pendant.

 Norris Furniture & Interiors
Crisp white and navy velvet with gold accents. Warm woods with Cambria Britannica Gold quartz countertops and backsplash.
Inspiration for a large contemporary l-shaped light wood floor and beige floor eat-in kitchen remodel with shaker cabinets, white cabinets, quartz countertops, metallic backsplash, paneled appliances, an island, white countertops and stone slab backsplash
Inspiration for a large contemporary l-shaped light wood floor and beige floor eat-in kitchen remodel with shaker cabinets, white cabinets, quartz countertops, metallic backsplash, paneled appliances, an island, white countertops and stone slab backsplash

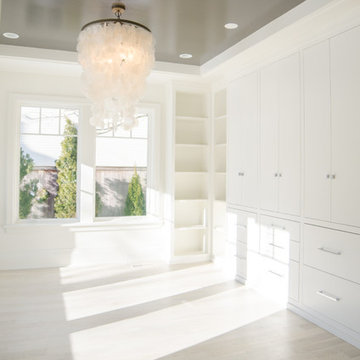

 Act 1 Flooring, Inc.
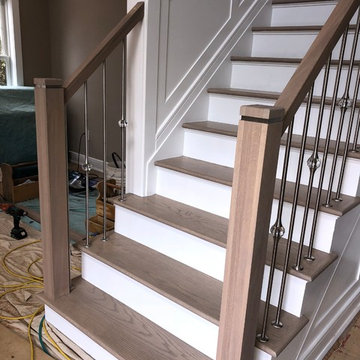
Example of a mid-sized transitional guest light wood floor and beige floor bedroom design in Miami with green walls and no fireplace
143