
Search results for "- bleach" in Home Design Ideas
 DNB Renovations
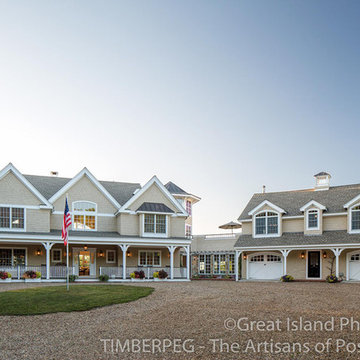
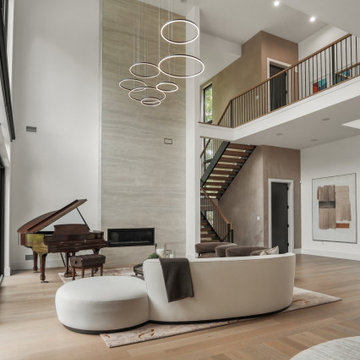
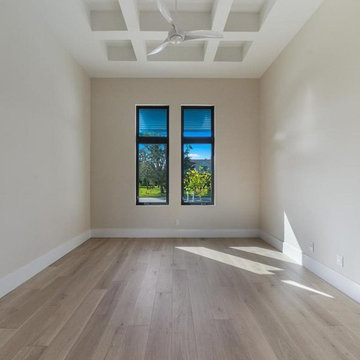
The design direction began with the kitchen, where bleached oak cabinetry, Calacatta marble, marble countertops, and professional-grade appliances created the foundation for the home’s overall palette. This refined material selection was carried through the living room, dining room, breakfast areas, and shared spaces to create a cohesive flow that feels modern, warm, elegant, and comfortable. Each bedroom was individually tailored to the family member using it, with carefully selected color palettes, lighting, furnishings, and details that created a more personal atmosphere. DNB also sourced and procured furniture, accessories, artwork, wall coverings, lighting, window treatments, and styling pieces to complete the full home design from start to finish.
 David Coleman / Architecture
photo: Paul Warchol
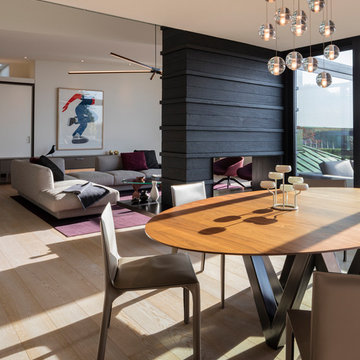
Kitchen/dining room combo - modern light wood floor and white floor kitchen/dining room combo idea in Seattle with white walls, a two-sided fireplace and a wood fireplace surround
Kitchen/dining room combo - modern light wood floor and white floor kitchen/dining room combo idea in Seattle with white walls, a two-sided fireplace and a wood fireplace surround
Find the right local pro for your project

 MK Workshop
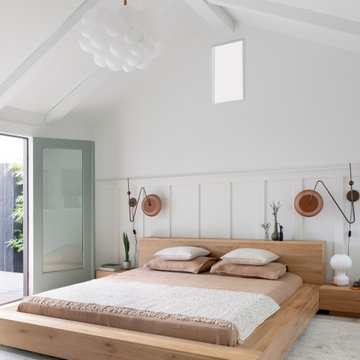
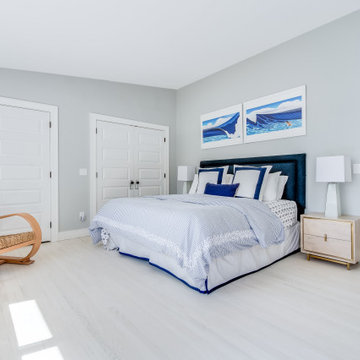
The huge low to the ground platform bed is the only piece of furniture in this airy bedroom - The goal was to keep this room free of any unnecessary clutter - layers of all organic and natural materials and a soft neutral color palette create a truly calming space with a "vacation feel"
Photo by Molly Culver
 Heartwood Custom Flooring
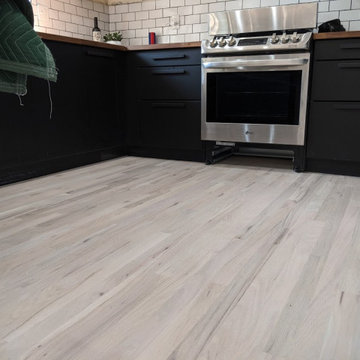
Inspiration for a contemporary light wood floor kitchen remodel in Milwaukee
 Overmyer Architects
Interior by Elnaz Namaki Studio
Photos by Jennifer Hughes
Builder : Thorsen Construction
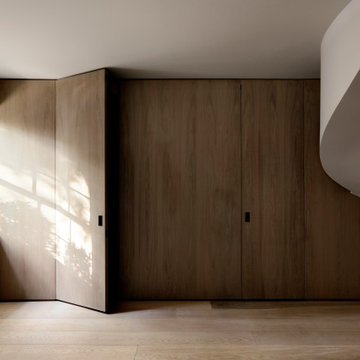
Minimalist entryway photo in DC Metro
Minimalist entryway photo in DC Metro
 Mamma Mia Covers
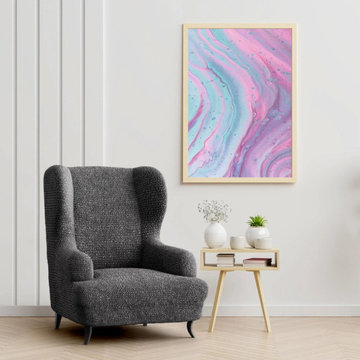
100% Soft Polyester. Patented eco-friendly and soft fabric with skin-friendly pH and 100% hypoallergenic.
Wingback chair cover fits most chairs: Slipcover is made of patented stretch bi-elastic fabric. Fitting wingback chair 24”- 43” wide. PLEASE MEASURE BEFORE PURCHASING.
Ideal for homes with children and pets or anyone seeking an economical solution for furniture protection from daily wear, tear and stains. Prevents your dogs and cats from scratching furniture. Note: Slipcovers are not waterproof.
Slipcover is machine washable in cold water. Wash separately at gentle cycle. Do not bleach. Low heat, do not tumble dry. Do not dry-clean. Do not iron.

 Ted Fluehr Jr. Inc
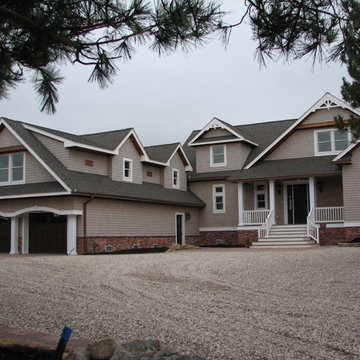
Custom cedar shingle house with brick veneer.
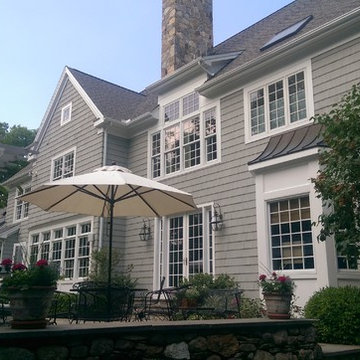
Inspiration for a large coastal gray three-story wood exterior home remodel in New York with a shingle roof
Inspiration for a large coastal gray three-story wood exterior home remodel in New York with a shingle roof


 Michael K Chen Architecture
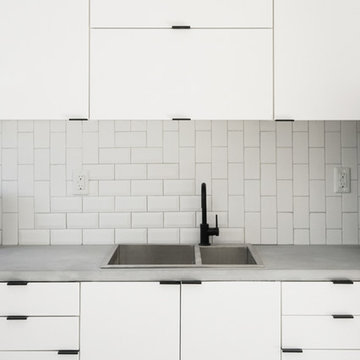
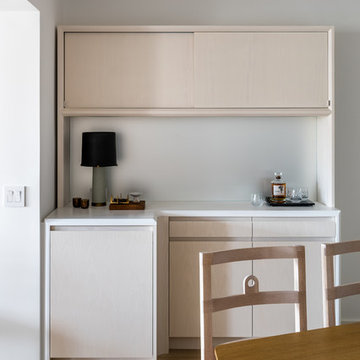
A built-in dry bar holds the corner of the entry/dining space. Tactile bleached hardwood details and beveled Corian.
Photo by Alan Tansey. Architecture and Interior Design by MKCA

 SurfaceLogix
Cobble Loc is the newest technology in waterborne protection for brick pavers, concrete, stamped concrete, roofs, and our TD One Step. It allows the applicator to clean and seal pavers on the same day. Unlike other clear finishes, Cobble Loc has excellent resistance to brake fluid, gasoline, bleach, and acids.
Photo by: Work Starz
 Steele's Construction LLC
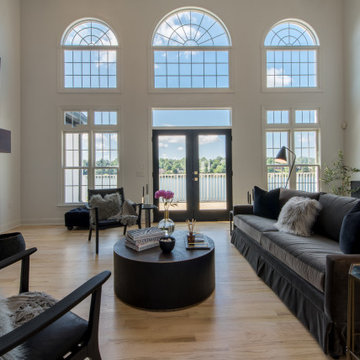
Modern Luxe decor with lakefront views
Minimalist home design photo in Charlotte
Minimalist home design photo in Charlotte
 User
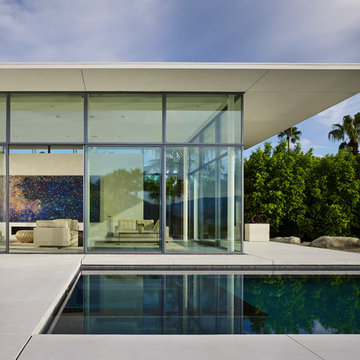
Anchored by the homeowner’s 42-foot-long painting, the interiors of this Palm Springs residence were designed to showcase the owner’s art collection, and create functional spaces for daily living that can be easily adapted for large social gatherings.
Referencing the environment and architecture in both form and material, the finishes and custom furnishings bring the interior to life. Alluding to the roofs that suspend over the building, the sofas seem to hover above the carpets while the knife-edge table top appears to float above a metal base. Bleached and cerused wood mimic the “desert effect” that would naturally occur in this environment, while the textiles on the sofa are the same shade as the rocks of the landscape.
Monolithic concrete floors connect all of the spaces while concealing mechanical systems, and stone thresholds signal vertical level changes and exterior transitions. Large wall masses provide the optimal backdrop for the homeowner’s oversized art. The wall structures ground the interior, while the opposing expanses of glass frame the desert views. The location and use of operable doors and windows allows the house to naturally ventilate, reducing cooling loads. The furnishings create spaces in an architectural fashion.
Designed and fabricated for flexibility, the pieces easily accommodate the owners’ large social gatherings. The dining table can be split into two and the sofas can be pushed out along the walls, opening the center of the space to entertain. The design of the interior spaces and furnishings seamlessly integrates the setting, architecture, artwork and spaces into a cohesive whole.

 Timberpeg
Great Island Photography
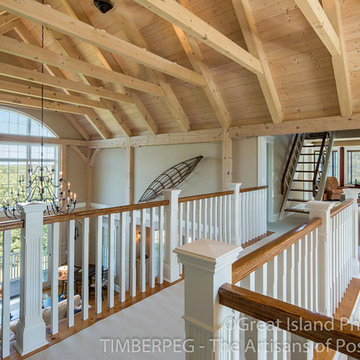
Hallway - medium tone wood floor hallway idea in Burlington with beige walls
Hallway - medium tone wood floor hallway idea in Burlington with beige walls
 Fines cuisines
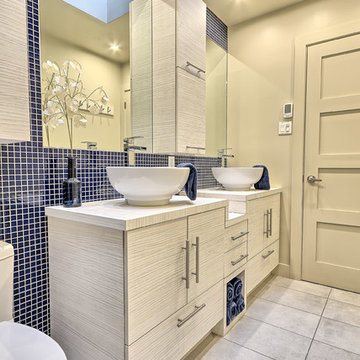
Inspiration for a mid-sized contemporary kids' blue tile and glass tile porcelain tile doorless shower remodel in Montreal with flat-panel cabinets, gray cabinets, a one-piece toilet, blue walls, a vessel sink and laminate countertops
145