
Search results for "- bleach" in Home Design Ideas




Find the right local pro for your project
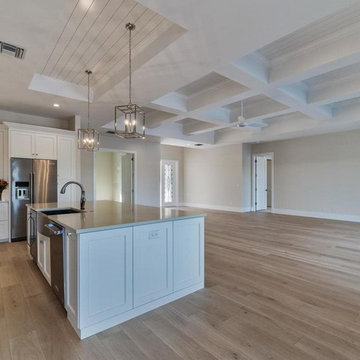
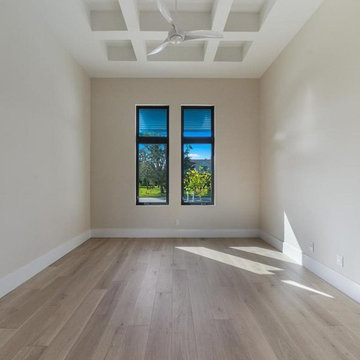
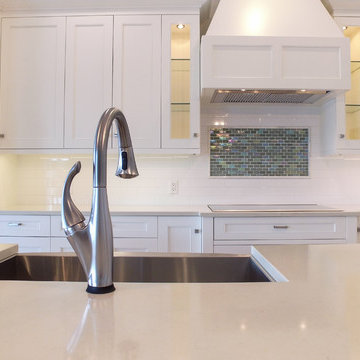
 Renew Crew of Palm Beach County
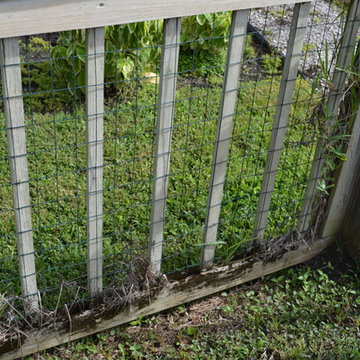
This close up shows how bleached out the wood is, as well as the large amount of grime that has build up along the bottom of the fence.

 Granite State Cabinetry
Jackie Friberg
Designer: Kathleen Costello
Eat-in kitchen - traditional l-shaped eat-in kitchen idea in Boston with an undermount sink, recessed-panel cabinets, light wood cabinets, granite countertops and stainless steel appliances
Eat-in kitchen - traditional l-shaped eat-in kitchen idea in Boston with an undermount sink, recessed-panel cabinets, light wood cabinets, granite countertops and stainless steel appliances


 User
Renovated Kitchen in Silk Building Condo. Encaustic Tiles from Cement Tile Shop. Hardwood counter on custom cabinetry and floating island. Pickled/ bleached oak floors. Sazerac Stitches brass chandelier. Photography by Nicholas Calcott.

 MJ Cronin Designs LLC
Created a double sink jack and Jill bath with porcelain tile bleached flooring, granite countertop, stainless steel finishes to hardware and lighting. Linen closet and used
existing tub but had reglazed in white with new toilet as well! Unfortunately professional pics not available.

 Gina Fitzsimmons ASID NKBA
Master- The master bedroom turned out very serene. The linen, bleached white oak bed and the soft teal all played well together!
Gina Fitzsimmons
Example of a beach style bedroom design in Baltimore
Example of a beach style bedroom design in Baltimore

 Maria Causey Interior Design
Jon W. Miller Photography
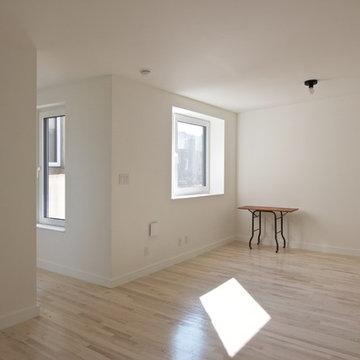
Living room - small coastal open concept and formal light wood floor living room idea in DC Metro with white walls, a tv stand and no fireplace
Living room - small coastal open concept and formal light wood floor living room idea in DC Metro with white walls, a tv stand and no fireplace

 MAWR Design
Whittney Parkinson
Eat-in kitchen - large cottage u-shaped medium tone wood floor eat-in kitchen idea in Indianapolis with a farmhouse sink, recessed-panel cabinets, white cabinets, marble countertops, gray backsplash, subway tile backsplash, stainless steel appliances and an island
Eat-in kitchen - large cottage u-shaped medium tone wood floor eat-in kitchen idea in Indianapolis with a farmhouse sink, recessed-panel cabinets, white cabinets, marble countertops, gray backsplash, subway tile backsplash, stainless steel appliances and an island


 The Decorating Diva
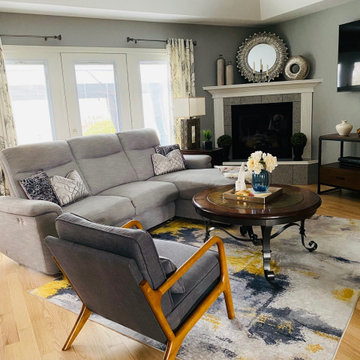
Home-owner needed an update. Wall colour changed to a light grey, rug added, new sectional added. Fireplace frame painted white from golden oak stain. Hardwood floor sanded to update from dated medium oak look to light bleached wook look. Used existing coffee table and end tables. Room is brighter and updated.
142