
Search results for "- bleach" in Home Design Ideas


 Kristen Wall
Mid-sized transitional light wood floor and beige floor great room photo in Bridgeport with beige walls
 Viking Renovations LLC
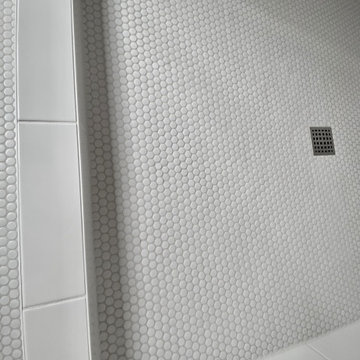
Shower and bath floor completed in Restore Satin White 10"x11" Glazed Ceramic Penny Round Mosaic Tile. Shower walls and curb are 4"x12" Glazed Ceramic Bright White Subway Tile. Accented with Bleached Wood Grout. All moisture proofing materials and drain are Schluter products.
Find the right local pro for your project
 Eran Chehanowitz Architecture & Interior Design
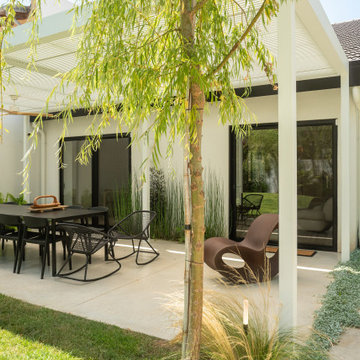
A complete renovation transformed this Sharon home into a modern, calm, and peaceful space.
Jointly designed with Meirav Narkis, the vision focused on creating a minimalist home with a strong connection to nature clean lines, natural light, and a precise use of materials.
The design emphasizes bleached oak, soft light tones, and lush greenery that enhances the overall sense of harmony.


 Adams + Beasley Associates
A complete full gut remodel of a 4,000 sq ft two-story penthouse residence, this project featured one of a kind views of the Boston public garden and Beacon Hill. A large central gallery flooded with gorgeous diffused light through two full stories of window glass. Clean linear millwork details compliment the structural glass, steel and walnut balustrades and handrailings that grace the upper gallery, reading nook, and stairs. A bleached walnut wet bar with backlit honey onyx backsplash and floating star fire glass shelves illuminated the lower gallery. It was part of a larger motif, which resonated through each of the unique and separate living spaces, connecting them to the larger design intention.
A bleached walnut media room doubles as a fourth bedroom. It features a king size murphy bed seamlessly integrated into the full wall panel. A gracious shower in the adjoining bathroom, cleverly concealed behind an innocuous interior door, created a truly unique formal powder room that can reveal a full bath when the house is full of guests. A blend of warm wood, soft whites, and a palate of golds reflected in the stone (calacatta/onyx) textiles and wall coverings, this project demonstrates the powerful results of a consistent design intention, thoughtful engineering, and best practice construction as executed by our talented team of craftsmen and women.
Interior Design - Lewis Interiors
Photography - Eric Roth

 Skelly Build
Walnut everything! This contemporary design was perfect for this bachelor pad envision. The dark tones of the walnut compliment the lighter wood floors. Having the countertops continue all the way to the floor creates a sleek design. We kept was the existing red oak hardwood floors in the downstairs space, but bleached and refinished them with a matte top coat.
Construction: Skelly Home Renovations
Designer: Ali Swidler
Photography: Sophie Epton

 Craig Knott - Design Consultant
Shaun Campbell @ Creative Force Photography
Enclosed kitchen - small traditional u-shaped linoleum floor enclosed kitchen idea in DC Metro with an undermount sink, flat-panel cabinets, white cabinets, quartz countertops, white backsplash, subway tile backsplash, white appliances and no island
Enclosed kitchen - small traditional u-shaped linoleum floor enclosed kitchen idea in DC Metro with an undermount sink, flat-panel cabinets, white cabinets, quartz countertops, white backsplash, subway tile backsplash, white appliances and no island

 Cabin John Builders
Foyer
Inspiration for a huge transitional light wood floor foyer remodel in DC Metro with white walls and a white front door
Inspiration for a huge transitional light wood floor foyer remodel in DC Metro with white walls and a white front door
 Harth Builders
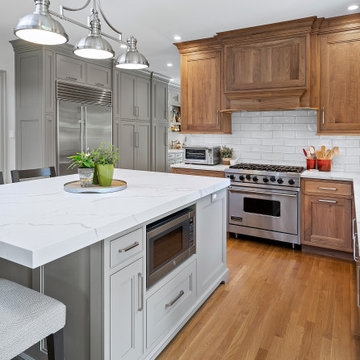
Inspiration for a mid-sized transitional l-shaped light wood floor, brown floor and vaulted ceiling open concept kitchen remodel in Philadelphia with an undermount sink, beaded inset cabinets, medium tone wood cabinets, quartz countertops, white backsplash, subway tile backsplash, stainless steel appliances, an island and white countertops

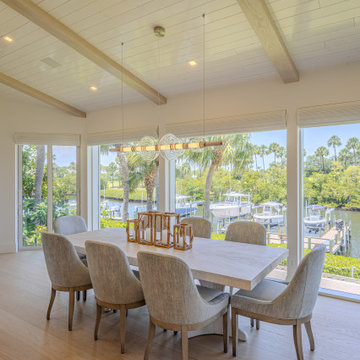
 Cherry Luxury Interiors
Panoramas of the waterway frame this airy, coastal dining space. High vaulted ceilings clad in white tongue-and-groove shiplap are punctuated by light natural wood beams, creating a spacious yet warm architectural canopy.
A long bleached-oak dining table anchors the center of the room, surrounded by upholstered grey dining chairs with exposed wooden legs. Suspended above, a modern linear glass disc chandelier casts soft illumination across the tabletop, complemented by wooden hurricane lantern candleholders. Floor-to-ceiling windows wrap the perimeter, filling the room with natural light and scenic views of private boat docks and lush palms.

 L Carter Interiors
This urban and contemporary style bathroom was designed with simplicity and functionality in mind. The cool tones of this bathroom are accented by the glass mosaic accent tiles in the shower, bright white subway tiles, and bleached, light, wood grain porcelain floor planks.

 Elizabeth Strianese Interiors LLC
Photography by Meredith Heuer
Inspiration for a mid-sized modern master brown tile, multicolored tile and stone slab alcove shower remodel in New York with a trough sink, onyx countertops, a hinged shower door and brown countertops
Inspiration for a mid-sized modern master brown tile, multicolored tile and stone slab alcove shower remodel in New York with a trough sink, onyx countertops, a hinged shower door and brown countertops

 DEANE Inc | Distinctive Design & Cabinetry
The highlight of the kitchen is undoubtedly the center island with a waterfall edge made from statuary marble. Repos glass tile was used for the backsplash which catches the light.

 Jessica Meister
Raymond Retreat is a luxury lake house vacation rental in the Sebago lakes region of Maine. The property is about 2.5 acres with 250 feet of frontage on Panther Pond.
Builder: Island Cove Building and Development
Landscape Design: Land Plans Inc.
Landscaping: Cummings Property Services
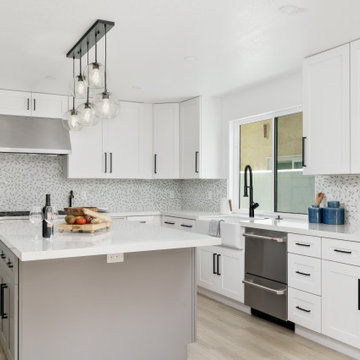


 Homestead Kitchens
Inspiration for a transitional kitchen remodel in Boston with granite countertops, blue backsplash, glass tile backsplash, stainless steel appliances and an island


 Timberpeg
Jeffrey W Harris, Custom Builder
L-shaped medium tone wood floor eat-in kitchen photo in Boston with an undermount sink, flat-panel cabinets, white cabinets, stainless steel appliances and an island
L-shaped medium tone wood floor eat-in kitchen photo in Boston with an undermount sink, flat-panel cabinets, white cabinets, stainless steel appliances and an island
167