
Search results for "- bleach" in Home Design Ideas

 Jessica Meister
Raymond Retreat is a luxury lake house vacation rental in the Sebago lakes region of Maine. The property is about 2.5 acres with 250 feet of frontage on Panther Pond.
Builder: Island Cove Building and Development
Landscape Design: Land Plans Inc.
Landscaping: Cummings Property Services

 Maria Causey Interior Design
Jon W. Miller Photography
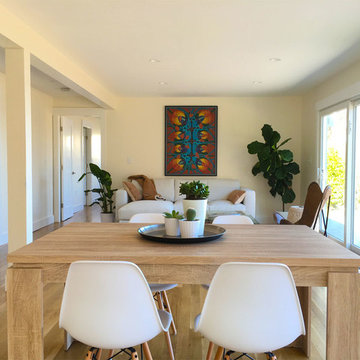
Example of a small beach style light wood floor great room design in DC Metro with white walls and no fireplace
Example of a small beach style light wood floor great room design in DC Metro with white walls and no fireplace

Find the right local pro for your project

 User
Inspiration for a mid-sized contemporary l-shaped light wood floor open concept kitchen remodel in New York with an undermount sink, flat-panel cabinets, white cabinets, granite countertops, black backsplash, stone slab backsplash, stainless steel appliances and an island

 WUNDERGROUND architecture + design
Example of a trendy living room design in New York with gray walls

 Horn & Co. (Previously JHLA)
Our clients on this project are avid travelers and one of their favorite places is the South of France. We used travertine pavers and coping and a sun-bleached veneer for their herb garden, grill surround and fire pit to evoke warm, dry Mediterranean nights.


 DAS Studio
Example of a small danish loft-style light wood floor and white floor living room design in New York with a bar, white walls and a wall-mounted tv

 Whitchurch Contracting Inc.
Patio - mid-sized traditional backyard stone patio idea in Phoenix with no cover

 Z+ Interiors
© amandakirkpatrickphoto
Example of a large transitional medium tone wood floor kitchen design in New York with a farmhouse sink, beaded inset cabinets, light wood cabinets, white backsplash, stainless steel appliances, an island and white countertops
Example of a large transitional medium tone wood floor kitchen design in New York with a farmhouse sink, beaded inset cabinets, light wood cabinets, white backsplash, stainless steel appliances, an island and white countertops

 Winter McDermott Design
Jacob Snavely
Inspiration for a mid-sized modern light wood floor and beige floor great room remodel in New York with white walls and no fireplace
Inspiration for a mid-sized modern light wood floor and beige floor great room remodel in New York with white walls and no fireplace

 Matthews Studio
Ted Rzad
Inspiration for a large transitional l-shaped dark wood floor and brown floor eat-in kitchen remodel in San Francisco with a drop-in sink, recessed-panel cabinets, medium tone wood cabinets, marble countertops, gray backsplash, marble backsplash, stainless steel appliances and an island
Inspiration for a large transitional l-shaped dark wood floor and brown floor eat-in kitchen remodel in San Francisco with a drop-in sink, recessed-panel cabinets, medium tone wood cabinets, marble countertops, gray backsplash, marble backsplash, stainless steel appliances and an island

 Carla Aston | Interior Designer
For more information and products for this project, copy and paste this url into your browser. http://carlaaston.com/designed/before-after-bachelor-pad-70s?rq=bachelor%20pad / After images by Miro Dvorscak

 Paul Hanson Design
Hallway - transitional medium tone wood floor hallway idea in Omaha with beige walls


 iSO Design
Mid-sized transitional open concept medium tone wood floor and brown floor family room photo in Toronto with gray walls, a standard fireplace, a stone fireplace and a wall-mounted tv

 Jennifer Buys Houses
Example of a large transitional master bedroom design in Los Angeles with white walls

 Michelle Masone
The removal of a partition wall opened up sight line between the dining room and kitchen area. The previously bleached and mildew stained roof overhang above the window was refinished to restore the original rich wood tones and create a seamless extension of the interior pine ceiling.
Design by: Michelle Masone
Photo credit: Michelle Masone

 Studio Dearborn
A classic victorian in Larchmont Manor near Long Island Sound received a facelift with a fresh white kitchen with soaring 9 foot ceilings. Cabinetry by Schrocks of Walnut Creek. Countertops quartz composite. Light fixtures, Restoration Hardware. Hardware, Top Knobs. Tile, Vermeere Classics Manhattan Field tile in Bleach White Crackle. Photography by Timothy Lenz.
178