
Search results for "- bleach" in Home Design Ideas

 Matthews Studio
Ted Rzad
Inspiration for a large transitional l-shaped dark wood floor and brown floor eat-in kitchen remodel in San Francisco with a drop-in sink, recessed-panel cabinets, medium tone wood cabinets, marble countertops, gray backsplash, marble backsplash, stainless steel appliances and an island
Inspiration for a large transitional l-shaped dark wood floor and brown floor eat-in kitchen remodel in San Francisco with a drop-in sink, recessed-panel cabinets, medium tone wood cabinets, marble countertops, gray backsplash, marble backsplash, stainless steel appliances and an island

 Carla Aston | Interior Designer
For more information and products for this project, copy and paste this url into your browser. http://carlaaston.com/designed/before-after-bachelor-pad-70s?rq=bachelor%20pad / After images by Miro Dvorscak

 Jennifer Buys Houses
Example of a large transitional master bedroom design in Los Angeles with white walls
Find the right local pro for your project

 Michelle Masone
The removal of a partition wall opened up sight line between the dining room and kitchen area. The previously bleached and mildew stained roof overhang above the window was refinished to restore the original rich wood tones and create a seamless extension of the interior pine ceiling.
Design by: Michelle Masone
Photo credit: Michelle Masone

 Paul Hanson Design
Hallway - transitional medium tone wood floor hallway idea in Omaha with beige walls

 iSO Design
Mid-sized transitional open concept medium tone wood floor and brown floor family room photo in Toronto with gray walls, a standard fireplace, a stone fireplace and a wall-mounted tv


 Studio Dearborn
A classic victorian in Larchmont Manor near Long Island Sound received a facelift with a fresh white kitchen with soaring 9 foot ceilings. Cabinetry by Schrocks of Walnut Creek. Countertops quartz composite. Light fixtures, Restoration Hardware. Hardware, Top Knobs. Tile, Vermeere Classics Manhattan Field tile in Bleach White Crackle. Photography by Timothy Lenz.


 Tina Moizer Designs
Elegant Walk-in Dressing Room
Walk-in closet - mid-sized contemporary women's light wood floor and gray floor walk-in closet idea with flat-panel cabinets and white cabinets
Walk-in closet - mid-sized contemporary women's light wood floor and gray floor walk-in closet idea with flat-panel cabinets and white cabinets

 skaala architecture, LLC
Photo of a mid-sized coastal full sun backyard concrete paver formal garden in Boston for summer.

 UltraCraft Cabinetry
Designed by Katherine Dashiell of Reico Kitchen & Bath in Annapolis, MD this transitional white kitchen design features Ultracraft Cabinets in the Breckenridge door style with an Arctic White finish. Perimeter countertops are Via Lattea granite with a leathered finish. The kitchen island features a Silver Cloud granite countertop with a polished finish.
The pendant light fixtures are from the Sears Inca Collection. Subway tile backsplash is done in beveled bright white. Flooring is 6x24 wood plank floor tile in the color Carbon.
Photos courtesy of BTW Images LLC / www.btwimages.com.
 Ann Lowengart Interiors
Located in San Rafael's sunny Dominican neighborhood, this East Coast-style brown shingle needed an infusion of color and pattern for a young family. Against the white walls in the combined entry and living room, we mixed mid-century silhouettes with bold blue, orange, lemon, and magenta shades. The living area segues to the dining room, which features an abstract graphic patterned wall covering. Across the way, a bright open kitchen allows for ample food prep and dining space. Outside we painted the poolhouse ombre teal. On the interior, we echoed the same fun colors of the home.

 Maletz Design
The loft features exposed concrete columns and beams, an oversized skylight, and bleached oak floors, & eclectic vintage furniture. The kitchen offers 2 rows of cabinets for plentiful storage, an open walnut-topped island, and smoked glass pendants. Photo by Maletz Design

 McIntyre By Design
Annie McIntyre, McIntyre Interiors
Inspiration for a mid-century modern dining room remodel in Seattle
Inspiration for a mid-century modern dining room remodel in Seattle

 Padma's Plantation
Description:
This item is artisan crafted with meticulous care out of reclaimed old pine wood that was salvaged from old houses in rural towns of China. The Reclaimed pine has been bleached to bring out its natural texture and charm. Given its handmade and hand-finished nature, variations in the wood or metal work are to be expected and celebrated. Each item is unique and no two are exactly alike.
Item Code:
SAL23
Primary Materials:
Reclaimed Bleached Pine Wood
Secondary Materials:
100% Reclaimed Wood
Dimensions:
43 x 17.5 x 79
seat height:
n/a
seat depth:
n/a
seat width:
n/a
arm height:
n/a
Port of Origin:
NINGBO, CHINA

 The Kelly Homestead
Living room - country open concept dark wood floor living room idea in Philadelphia with gray walls, a standard fireplace, a tile fireplace and a wall-mounted tv
Living room - country open concept dark wood floor living room idea in Philadelphia with gray walls, a standard fireplace, a tile fireplace and a wall-mounted tv
 Matthews Studio
David Duncan Livingston
Example of a large trendy single-wall light wood floor and beige floor eat-in kitchen design in San Francisco with a drop-in sink, flat-panel cabinets, white cabinets, granite countertops, white backsplash, ceramic backsplash, stainless steel appliances and an island
Example of a large trendy single-wall light wood floor and beige floor eat-in kitchen design in San Francisco with a drop-in sink, flat-panel cabinets, white cabinets, granite countertops, white backsplash, ceramic backsplash, stainless steel appliances and an island

 Framestudio
This project began as a design-build proposal to build an addition for an indoor swim spa and exercise room to a ranch style house. The Clients were seeking a functional and inviting space reminiscent of the luxury resorts and space they have visited during their international travels.
One of the biggest challenges was to fit the program within the site and buildable area constraints. In order to maximize floor area, the exterior walls of the addition were located parallel to the property lines along the required setbacks, which resulted in a non-orthagonal geometry in plan. The volume of the addition began to take shape with large floor to ceiling openings strengthening the connection to the outdoors with roof line that rises northward to capture daylight. A series of operable skylights ventilate the room and allow more daylight to penetrate into the adjacent existing den.
Inspired by modern additions made to historic structures in Europe, we made a conscious decision to not try to blend the addition into the language of the existing ranch house, choosing instead to juxtapose a structure that was layered and felt light next to the cement tile roof and framed picture windows. The interior walls were finished with a marine grade plywood to withstand a humid environment, and the exteriors were clad with a cedar rainscreen to give privacy where needed and gradually reduced to allow for more glass and visibility.
The Clients are immersed in the technological environment of Silicon Valley and appreciated the simple geometries and aesthetics of modern design.
david wakely
 Artistic Floors by Design, Inc.
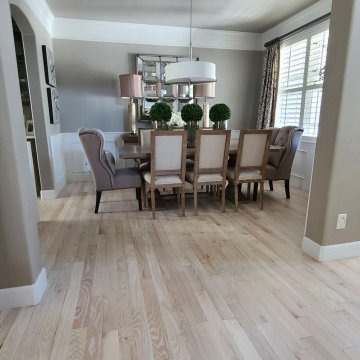
Bleached Red Oak after photos! Beautiful new Red Oak floors. Light wood floor.
182