
Search results for "- bleach" in Home Design Ideas
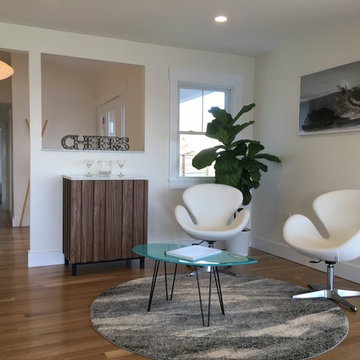


 Atelier Nick Barna
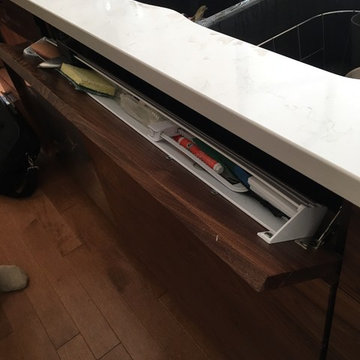
Tip tray in front of the undermount sink.
Inspiration for a modern home design remodel in Montreal
Inspiration for a modern home design remodel in Montreal
Find the right local pro for your project

 Blackband Design
Interior Design by Blackband Design, Photography by Amy Bartlam
Nursery - transitional gender-neutral dark wood floor and brown floor nursery idea in Orange County with beige walls
Nursery - transitional gender-neutral dark wood floor and brown floor nursery idea in Orange County with beige walls

 Hueber Industries
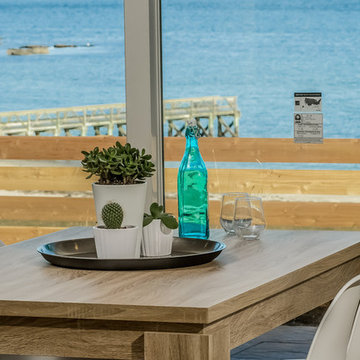
This railing was the first planned update of the Fort Collins, CO couples home renovation. The wavy lines give the room a natural feel. Design and fabrication by Hueber Industries LLC. Photo: Rory Schaar.

 Matthews Studio
Ted Rzad
Example of a large transitional l-shaped dark wood floor and brown floor eat-in kitchen design in San Francisco with a drop-in sink, recessed-panel cabinets, medium tone wood cabinets, marble countertops, gray backsplash, marble backsplash, stainless steel appliances and an island
Example of a large transitional l-shaped dark wood floor and brown floor eat-in kitchen design in San Francisco with a drop-in sink, recessed-panel cabinets, medium tone wood cabinets, marble countertops, gray backsplash, marble backsplash, stainless steel appliances and an island


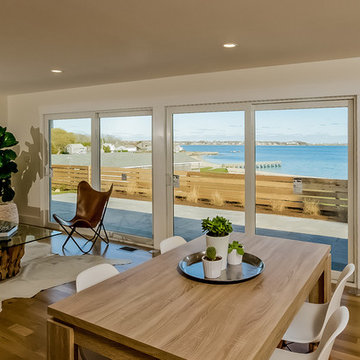

 My House Design|Build|Team
My House Design/Build Team | www.myhousedesignbuild.com | 604-694-6873 | Liz Dehn Photography
Great room - small cottage dark wood floor and brown floor great room idea in Vancouver with blue walls, a standard fireplace and a stone fireplace
Great room - small cottage dark wood floor and brown floor great room idea in Vancouver with blue walls, a standard fireplace and a stone fireplace
 Matthews Studio
Ted Rzad
Example of a large transitional l-shaped dark wood floor and brown floor eat-in kitchen design in San Francisco with a drop-in sink, recessed-panel cabinets, medium tone wood cabinets, marble countertops, gray backsplash, marble backsplash, stainless steel appliances and an island
Example of a large transitional l-shaped dark wood floor and brown floor eat-in kitchen design in San Francisco with a drop-in sink, recessed-panel cabinets, medium tone wood cabinets, marble countertops, gray backsplash, marble backsplash, stainless steel appliances and an island
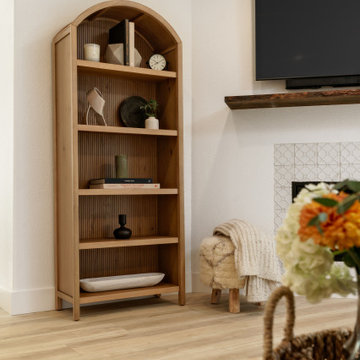


 Patrick Lannan Designs
Deck - mid-sized contemporary backyard deck idea in San Francisco with no cover

 Timberpeg
Great Island Photography
Great room - medium tone wood floor great room idea in Burlington with beige walls
Great room - medium tone wood floor great room idea in Burlington with beige walls
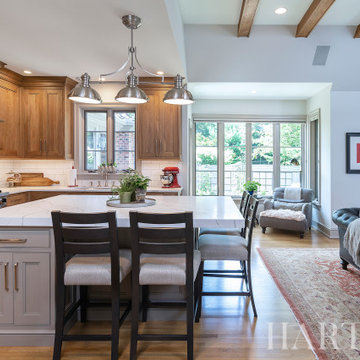
 Harth Builders
Open concept kitchen - mid-sized transitional l-shaped light wood floor, brown floor and vaulted ceiling open concept kitchen idea in Philadelphia with an undermount sink, beaded inset cabinets, medium tone wood cabinets, quartz countertops, white backsplash, subway tile backsplash, stainless steel appliances, an island and white countertops
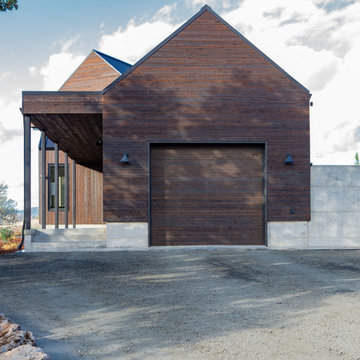
 TELFORD+BROWN STUDIO ARCHITECTURE
The Columbia River Gorge offers a dramatic backdrop to this hill-side retreat for a young family. Careful positioning of the plan and windows provide views to Mount Adams and Mount Hood. The home is a linear composition of a two-level volume linked to a single-level guest suite and garage. Each volume was studied and articulated to successfully balance views & privacy.
The first-floor living level spills out to the rugged landscape through glass doors that open to stepped patios of natural basalt. Vast expanses of windows assure a vivid display of seasonal changes from every room. Elements include standing seam metal roofs, dark horizontal cedar siding, and a full height board-formed concrete wall designed to retain the steeply sloped natural terrain. Inside an open floor plan employing high ceilings and materials such as exposed Doug Fir framing, radiant concrete floors and bleached wood ceilings guarantees a modern, timeless look. Incorporating the owner's stock of salvaged wood screens and vintage European light fixtures makes this home truly unique and full of personality.
Photographer: Nakamoto Forestry

 Donald Lococo Architects
Paul Warchol Photography
Family room - contemporary family room idea in DC Metro with beige walls and a wall-mounted tv
Family room - contemporary family room idea in DC Metro with beige walls and a wall-mounted tv

 Nella Vetrina Showroom
Secret Modern Italian designer glass bedside table handmade and shown in transparent glass with drawer in wenge. Glass: transparent or extra clear. Other glass colors available upon request. Drawer: wenge, bleached oak, cherry wood, black lacquer, or white lacquer. Made in Italy.
 Robert Nebolon Architects
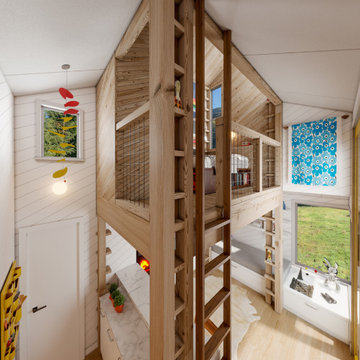
The loft is made of salvaged lumber that is clean up abit and then "pickled/bleached"
Best Described as California modern, California farm style,
San Francisco Modern, Bay Area modern residential design architects, Sustainability and green design
180