
Search results for "- bleach" in Home Design Ideas

 Tom Curren Companies
Our new client requested our services for the exterior painting of their 1895 Needham home. The entire exterior was initially scrubbed by hand with bleach and jomax. The siding, trim and casings were scraped of any failing paint, feather sanded and spot primed on the bare wood. The front porch columns, lattice railings, and ceiling were applied one finish coat. Sherwin Williams paint was used to match the existing exterior colors.

 Ossolinski Architects, PLLC
Anice Hoachlander, Hoachlander Davis Studio
Inspiration for a mid-sized contemporary open concept medium tone wood floor dining room remodel in DC Metro with gray walls and no tv
Inspiration for a mid-sized contemporary open concept medium tone wood floor dining room remodel in DC Metro with gray walls and no tv

 Darci Hether
An exceptionally warm, welcoming and relaxed living room perfect for entertaining at the beach! The natural seagrass area rug over bleached wide plank hardwood flooring sets the tone while the crisp whites and textural accents helps add to the soothing vibe of this beach house.
emily gilbert photography
Find the right local pro for your project

 DJK Custom Homes
This photo was taken at DJK Custom Homes new Parker IV Eco-Smart model home in Stewart Ridge of Plainfield, Illinois.
Cottage entryway photo in Chicago
Cottage entryway photo in Chicago

 Artisan Hardwood Floors LLC
Mid-sized mountain style dark wood floor and brown floor hallway photo in Atlanta with beige walls

 Kevin Jones Design Build
Modern hardscape and outdoor shower next to pool and outdoor bathroom
Pool - modern pool idea
Pool - modern pool idea

 ERICA GOMEZ- INNER LIGHT INTERIOR DESIGN
Inspiration for a contemporary dining room remodel in San Luis Obispo

 Spencer Design Associates
Example of a mid-sized minimalist open concept light wood floor living room design in Minneapolis with gray walls and a wall-mounted tv
 Artisan Hardwood Floors LLC
Small elegant light wood floor and beige floor hallway photo in Atlanta with beige walls

 Tierney Conner Architecture
A masculine space for entertaining with familiar features of a “man cave” is rendered in highly sophisticated materials and details. Bleached walnut and weathered wood furniture add warmth, while blackened steel construction and spill-proof Marmoleum flooring speak to the darkness of the TV’s on the media wall. Cork flooring delineates a bar area from the rest of the room and is a reference to the beverage of choice. A new men’s room is conveniently located nearby.
Architecture by Tierney Conner Design Studio
Photo by David Duncan Livingston

 Mark Davis Design
Adam Rouse
Example of a mid-sized trendy single-wall light wood floor and beige floor open concept kitchen design in San Francisco with flat-panel cabinets, white cabinets, gray backsplash, gray countertops, concrete countertops and an island
Example of a mid-sized trendy single-wall light wood floor and beige floor open concept kitchen design in San Francisco with flat-panel cabinets, white cabinets, gray backsplash, gray countertops, concrete countertops and an island

 The Cobalt Companies, LLC
Mid-sized transitional guest light wood floor bedroom photo in Austin with white walls and no fireplace

 Unique Patio Creations
Example of a mid-sized tuscan backyard concrete paver patio design in Phoenix with no cover
 The Cobalt Companies, LLC
Inspiration for a mid-sized contemporary master light wood floor bedroom remodel in Austin with white walls and no fireplace

 Design Platform
David Lauer
Kitchen/dining room combo - mid-sized contemporary light wood floor and beige floor kitchen/dining room combo idea in Denver with white walls and no fireplace
Kitchen/dining room combo - mid-sized contemporary light wood floor and beige floor kitchen/dining room combo idea in Denver with white walls and no fireplace

 Lori Dennis, Inc.
Bedroom - large coastal master light wood floor bedroom idea in San Diego with white walls, a standard fireplace and a brick fireplace
 The Cobalt Companies, LLC
Bedroom - mid-sized contemporary master light wood floor bedroom idea in Austin with white walls and no fireplace

 Timberpeg
Great Island Photography, Architect Geoffrey D Thors
Example of a mid-sized trendy master freestanding bathtub design in Boston with an undermount sink, raised-panel cabinets, medium tone wood cabinets and green walls
Example of a mid-sized trendy master freestanding bathtub design in Boston with an undermount sink, raised-panel cabinets, medium tone wood cabinets and green walls

 James Hernandez Interior Design Inc
Eat-in kitchen - traditional galley eat-in kitchen idea in Los Angeles with an undermount sink, raised-panel cabinets, white cabinets, marble countertops, gray backsplash, mosaic tile backsplash and stainless steel appliances
 dianne angela design
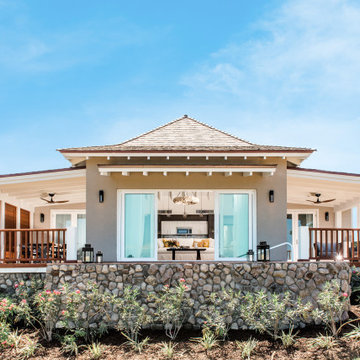
A home inspired by the sun bleached driftwood, warm golden sunshine and deep blue ocean.
205