
Search results for "- bleach" in Home Design Ideas

 New Century Design Inc.
Wolf Custom Homes/photography by Steve Dutcheshen Photography Inc.
Inspiration for a large timeless kitchen remodel in Calgary
Inspiration for a large timeless kitchen remodel in Calgary

 Yorkville Design Centre
The glass wall defines the space of the shower and supports the left end of the vanity.
Photo Credit: Jermaine Poon
Bathroom - contemporary master bathroom idea in Toronto with flat-panel cabinets, light wood cabinets and quartz countertops
Bathroom - contemporary master bathroom idea in Toronto with flat-panel cabinets, light wood cabinets and quartz countertops
 Endless Ideas Interiors Inc.
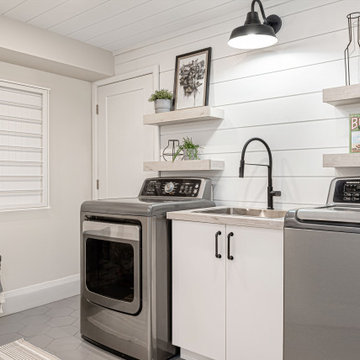
Black & White Laundry Room: Transformed from an unfinished windowless basement corner to a bright and airy space.
Example of a mid-sized cottage porcelain tile, gray floor and shiplap ceiling dedicated laundry room design in Toronto with a drop-in sink, flat-panel cabinets, white cabinets, laminate countertops, gray walls and a side-by-side washer/dryer
Example of a mid-sized cottage porcelain tile, gray floor and shiplap ceiling dedicated laundry room design in Toronto with a drop-in sink, flat-panel cabinets, white cabinets, laminate countertops, gray walls and a side-by-side washer/dryer
Find the right local pro for your project
 dianne angela design
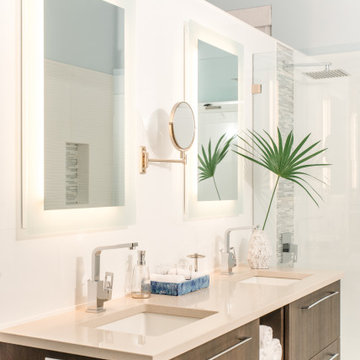
A home inspired by the sun bleached driftwood, warm golden sunshine and deep blue ocean.
Mid-sized beach style master white tile ceramic tile and double-sink shower curtain photo with white walls, a drop-in sink, quartz countertops, white countertops and a floating vanity
Mid-sized beach style master white tile ceramic tile and double-sink shower curtain photo with white walls, a drop-in sink, quartz countertops, white countertops and a floating vanity

 Shoreline Building Company LLC
Shoreline Holdings LLC is a local construction company focused on delivering beyond clients expectations. We really love what we do and that is to help you through the whole process of design, selecting materials and completing your remodel, addition or new build. Please contact us to discuss your project - 239-287-7012


 Ragsdale, Inc.
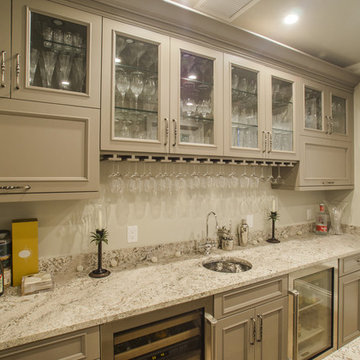
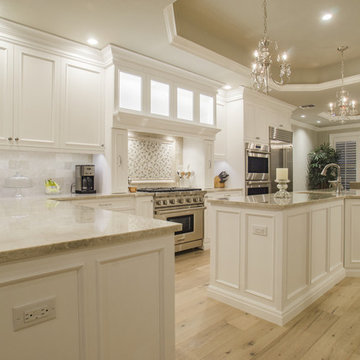
AFTER - bleached areas completely refinished, new appliance panels added, cabinet finish restored.
 Shoreline Building Company LLC
Shoreline Holdings LLC is a local construction company focused on delivering beyond clients expectations. We really love what we do and that is to help you through the whole process of design, selecting materials and completing your remodel, addition or new build. Please contact us to discuss your project - 239-287-7012
 Innovatus Design
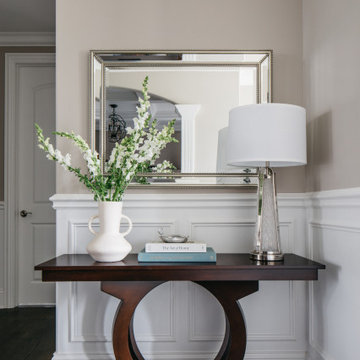
A dark wood console table makes a statement in this hallway. With a beaded nickel wall mirror above and white shade table lamp, the traditional hallway showcases a timeless look.


 allan j grant and associates, architects
two comfortable chairs with ottomans face the media cabinet wall in this high rise duplex pied-a-terre. wide bleached oak floor planks run diagonally to emphasize spaciousness.


 Contempo Floor Coverings
DESIGN BY IN HOUSE DESIGNER MARILYN NELSON
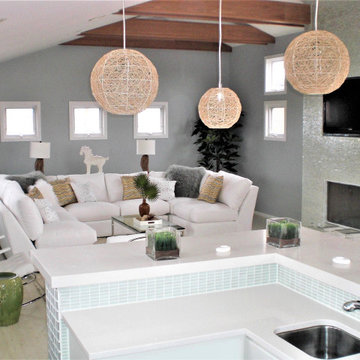
Large beach style open concept light wood floor family room photo in Los Angeles with white walls
Large beach style open concept light wood floor family room photo in Los Angeles with white walls

 Studio Lark
View of renovated kitchen with reframed window view to the rear yard. Photo: ©Alise O'Brien Photography
Mid-sized mid-century modern light wood floor eat-in kitchen photo in St Louis with an undermount sink, flat-panel cabinets, quartz countertops, white backsplash, window backsplash, stainless steel appliances, an island, white countertops and dark wood cabinets
Mid-sized mid-century modern light wood floor eat-in kitchen photo in St Louis with an undermount sink, flat-panel cabinets, quartz countertops, white backsplash, window backsplash, stainless steel appliances, an island, white countertops and dark wood cabinets

 Frances Herrera Interior Design
Sun-bleached wood, white sands, ivory-capped surfs and blue skies. This particular client loved the elements of the ocean and the mountains, so from there, we found inspiration.
This home is reminiscent of a memorable family trip along the coast, an aesthetic created with the use of patterns that reflect soothing wind, shimmering sunlight and rippling waves. With waterside views gracing almost every window, we added our signature of understated casual elegance that is as pleasing to the eye as nature’s palette.

 Emergent Form Architecture
The removal of the existing closet made way for a custom, integrated banquette with under-seat storage. In order to minimize waste and maximize storage, the existing cabinet carcasses were refaced and extended to the nine foot ceiling. The addition of the island gives even more definition to the kitchen area.

 Rachel Ashwell Shabby Chic Couture
Pamela's living space is modern, elegant and a little bit Zen. Our job was to bring in a layer of comfy romance, so I focused on furnishing the space with mushy comfort, pure white slipcovers, warm woods, breezy linens and beautiful flowers, while respecting the modern edges.
We used soft, white-linen-covered furniture, flowing linen gauze curtains to divide up the open plan spaces, flowers, of course, and a chandelier to add twinkle. In her previous home, Pamela's collection of beautiful books were displayed on open shelves in a chaotic but organized way, but the bookshelves did not translate and so we housed the entire collection in cabinets on either side of the fireplace behind heavy doors of reclaimed wood. The floaty, feminine painting of tutus over the fireplace actually has an edge to it, as it is built up from layers of plaster and has a cement like texture.
Photo Credit: Amy Neunsinger

 Lori Dennis, ASID, LEED AP
Mid-sized farmhouse guest light wood floor and beige floor bedroom photo in Los Angeles with white walls

 NR Interiors
Example of a mid-sized beach style porcelain tile great room design in Austin with beige walls and no fireplace
Example of a mid-sized beach style porcelain tile great room design in Austin with beige walls and no fireplace
201