
Search results for "- bleach" in Home Design Ideas
 Innovatus Design
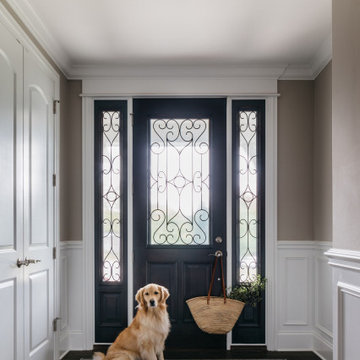
The entryway to this home has a traditional black front door and a patterned area rug in front. Light beige walls with wainscoting to the bottom third create contrast and a classic look.

 HomeTech Renovations, Inc.
In this photo you get a great view of the dark brown quartz tub deck aproned with a painted bead-board and molding that runs through the shower to create its’ bench. The shower is tiled in a 3”x6” subway tile with a handmade look, as well as a mosaic tile beige marble floor. Custom frameless glass lines the shower with matching oil rubbed bronze hardware and door pulls that also double as a towel bar! The flooring in this room is a plank porcelain tile with a light, almost “bleached” hardwood look.

 Elizabeth Cooper Interior Design
Photography by Virginia Mae Rollison as featured in Lonny Magazine, September 2014
Find the right local pro for your project

 Simply Stated Staging, LLC
Living room after
Large beach style open concept dark wood floor family room photo in Orlando with beige walls, no fireplace and a wall-mounted tv
Large beach style open concept dark wood floor family room photo in Orlando with beige walls, no fireplace and a wall-mounted tv


 Billinkoff Architecture PLLC
photography: Jon DeCola
Eat-in kitchen - contemporary porcelain tile eat-in kitchen idea in New York with solid surface countertops, ceramic backsplash, stainless steel appliances, flat-panel cabinets, white cabinets, brown backsplash and an island
Eat-in kitchen - contemporary porcelain tile eat-in kitchen idea in New York with solid surface countertops, ceramic backsplash, stainless steel appliances, flat-panel cabinets, white cabinets, brown backsplash and an island

 Fiorito Interior Design
When a large family renovated a home nestled in the foothills of the Santa Cruz mountains, all bathrooms received dazzling upgrades, but in a family of three boys and only one girl, the boys must have their own space. This rustic styled bathroom feels like it is part of a fun bunkhouse in the West.
We used a beautiful bleached oak for a vanity that sits on top of a multi colored pebbled floor. The swirling iridescent granite counter top looks like a mineral vein one might see in the mountains of Wyoming. We used a rusted-look porcelain tile in the shower for added earthy texture. Black plumbing fixtures and a urinal—a request from all the boys in the family—make this the ultimate rough and tumble rugged bathroom.
Photos by: Bernardo Grijalva

 Audry Cordero
Cabinets: Design Studio West, Bleached Walnut Veneer
Countertop: Silestone - Serena Honed
Wall Tile - Accent tile is Lunada Bay Luce
Mid-sized trendy master multicolored tile and glass tile porcelain tile and gray floor alcove shower photo with flat-panel cabinets, gray cabinets, white walls, an undermount sink, quartz countertops, a hinged shower door and gray countertops
Mid-sized trendy master multicolored tile and glass tile porcelain tile and gray floor alcove shower photo with flat-panel cabinets, gray cabinets, white walls, an undermount sink, quartz countertops, a hinged shower door and gray countertops

 custom-tiles.com
This painting, by Andrea Kalajian, was photographed and emailed to us. We printed it on ceramic tile for use as a kitchen backsplash. The tiles are glazed, stain resistant, and washable with common household cleansers, including bleach.By custom-tiles.com

 Décor Aid
A black and white striped rug anchors this sitting area.
Mountain style living room photo in New York
Mountain style living room photo in New York

 One D+B Miami
Fabio Ventresca
Open concept kitchen - mid-sized contemporary galley ceramic tile open concept kitchen idea in Miami with a double-bowl sink, flat-panel cabinets, medium tone wood cabinets, paneled appliances, white walls and an island
Open concept kitchen - mid-sized contemporary galley ceramic tile open concept kitchen idea in Miami with a double-bowl sink, flat-panel cabinets, medium tone wood cabinets, paneled appliances, white walls and an island

 XACT Interiors
Fireplace and media wall in hammered and patina steel, weathered steel beams and re claimed cedar siding. Bleached oak flooring, cedar T& G ceilings and Glulam beams.
 Delphinium Design
GC: Ekren Construction
Photo Credit: Tiffany Ringwald
Example of a large transitional master white tile and marble tile marble floor, gray floor, single-sink and vaulted ceiling walk-in shower design in Charlotte with shaker cabinets, light wood cabinets, a two-piece toilet, beige walls, an undermount sink, quartzite countertops, gray countertops and a freestanding vanity
Example of a large transitional master white tile and marble tile marble floor, gray floor, single-sink and vaulted ceiling walk-in shower design in Charlotte with shaker cabinets, light wood cabinets, a two-piece toilet, beige walls, an undermount sink, quartzite countertops, gray countertops and a freestanding vanity


 Resolution: 4 Architecture
Covered breezeway entry with bleached cedar slat wall, poured-in-place concrete pavers, and ipe decking.
Photography by Brian Bailey.
Inspiration for a modern exterior home remodel in New York
Inspiration for a modern exterior home remodel in New York

 Shoreline Building Company LLC
Shoreline Holdings LLC is a local construction company focused on delivering beyond clients expectations. We really love what we do and that is to help you through the whole process of design, selecting materials and completing your remodel, addition or new build. Please contact us to discuss your project - 239-287-7012

 Ragsdale, Inc.
AFTER - bleached areas completely refinished, new appliance panels added, cabinet finish restored.

 Tina Moizer Designs
Floating Vanities and Linen Tower
Drop-in bathtub - huge contemporary master white tile and porcelain tile porcelain tile and white floor drop-in bathtub idea with flat-panel cabinets, gray cabinets, a one-piece toilet, white walls, an undermount sink and quartz countertops
Drop-in bathtub - huge contemporary master white tile and porcelain tile porcelain tile and white floor drop-in bathtub idea with flat-panel cabinets, gray cabinets, a one-piece toilet, white walls, an undermount sink and quartz countertops
 Shoreline Building Company LLC
Shoreline Holdings LLC is a local construction company focused on delivering beyond clients expectations. We really love what we do and that is to help you through the whole process of design, selecting materials and completing your remodel, addition or new build. Please contact us to discuss your project - 239-287-7012
203