
Search results for "- bleach" in Home Design Ideas

 Endless Ideas Interiors Inc.
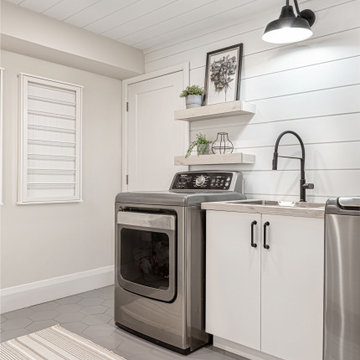
Black & White Laundry Room: Transformed from an unfinished windowless basement corner to a bright and airy space.
Dedicated laundry room - mid-sized farmhouse porcelain tile, gray floor and shiplap ceiling dedicated laundry room idea in Toronto with a drop-in sink, flat-panel cabinets, white cabinets, laminate countertops, gray walls and a side-by-side washer/dryer
Dedicated laundry room - mid-sized farmhouse porcelain tile, gray floor and shiplap ceiling dedicated laundry room idea in Toronto with a drop-in sink, flat-panel cabinets, white cabinets, laminate countertops, gray walls and a side-by-side washer/dryer

 Elizabeth Strianese Interiors LLC
Photography by Meredith Heuer
Open concept kitchen - mid-sized modern l-shaped light wood floor open concept kitchen idea in New York with an undermount sink, flat-panel cabinets, medium tone wood cabinets, marble countertops, multicolored backsplash, terra-cotta backsplash, black appliances and an island
Open concept kitchen - mid-sized modern l-shaped light wood floor open concept kitchen idea in New York with an undermount sink, flat-panel cabinets, medium tone wood cabinets, marble countertops, multicolored backsplash, terra-cotta backsplash, black appliances and an island
Find the right local pro for your project
 Innovatus Design
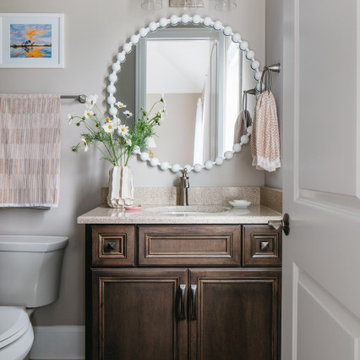
A dark wood vanity creates a timeless bathroom design, while the soft blush towels and bath mat adds a feminine and contemporary feel. The dark vanity has a white round mirror above and quartz countertop.
 Shoreline Building Company LLC
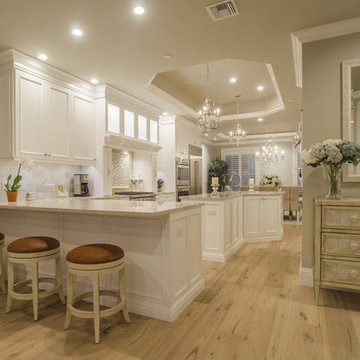
Shoreline Holdings LLC is a local construction company focused on delivering beyond clients expectations. We really love what we do and that is to help you through the whole process of design, selecting materials and completing your remodel, addition or new build. Please contact us to discuss your project - 239-287-7012
 Shoreline Building Company LLC
Shoreline Holdings LLC is a local construction company focused on delivering beyond clients expectations. We really love what we do and that is to help you through the whole process of design, selecting materials and completing your remodel, addition or new build. Please contact us to discuss your project - 239-287-7012

 Timberpeg
Great Island Photography, Architect Geoffrey D Thors
Inspiration for a mid-sized contemporary open concept medium tone wood floor living room remodel in Boston with no tv
Inspiration for a mid-sized contemporary open concept medium tone wood floor living room remodel in Boston with no tv

 Yorkville Design Centre
The valance under the bath lifts the look!
Photo Credit: Jermaine Poon
Trendy master bathroom photo in Toronto with flat-panel cabinets, light wood cabinets and quartz countertops
Trendy master bathroom photo in Toronto with flat-panel cabinets, light wood cabinets and quartz countertops


 custom-tiles.com
Artist A. Kalijian provided the colorful painting for this custom printed ceramic kitchen backsplash. To provide the best fit for the available space, we reproduced the artwork on 8x10 ceramic tiles which have a protective glaze for cleansing with conventional cleaners, including bleach. By custom-tiles.com
 Endless Ideas Interiors Inc.
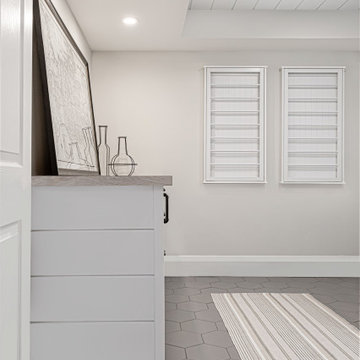
Black & White Laundry Room: Transformed from an unfinished windowless basement corner to a bright and airy space.
Inspiration for a mid-sized country porcelain tile, gray floor and shiplap ceiling dedicated laundry room remodel in Toronto with a drop-in sink, flat-panel cabinets, white cabinets, laminate countertops, gray walls and a side-by-side washer/dryer
Inspiration for a mid-sized country porcelain tile, gray floor and shiplap ceiling dedicated laundry room remodel in Toronto with a drop-in sink, flat-panel cabinets, white cabinets, laminate countertops, gray walls and a side-by-side washer/dryer
 Deborah Quintal Wick
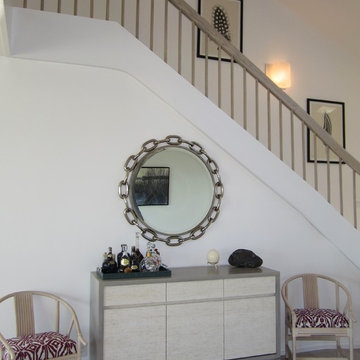
Using a console of bleached and stained gray wood and recycled kirei reed as a bar in the great room with a nautical-theme polished silver anchor chain mirror echoed the natural materials found in the surroundings. The black and white feather prints running up the stairs also brought the natural world indoors.

 Matthews Studio
Ted Rzad
Large transitional l-shaped dark wood floor and brown floor eat-in kitchen photo in San Francisco with a drop-in sink, recessed-panel cabinets, medium tone wood cabinets, marble countertops, gray backsplash, marble backsplash, stainless steel appliances and an island
Large transitional l-shaped dark wood floor and brown floor eat-in kitchen photo in San Francisco with a drop-in sink, recessed-panel cabinets, medium tone wood cabinets, marble countertops, gray backsplash, marble backsplash, stainless steel appliances and an island

 Beasley & Henley Interior Design
The home includes a great room, island kitchen, dining room, library, four bedrooms, four full baths and two half-baths, and an outdoor living area with an outdoor kitchen with conversation areas.
The earthy coastal design features monochromatic, tonal color elements in the backgrounds, with unique layered colors provided by the artwork and furniture fabrics. Bleached hardwood flooring creates a variety of patterns in the main living areas and cork flooring in the library brings warmth to the home.
Wood beam details in both the master bedroom and great room embellish this home with the perfect amount of architectural detailing. An eclectic mixture of decorative lighting fixtures compliment the rooms in the most attractive way. The overall ambiance is one of light Florida living with an air of casual, barefoot elegance.

 DEANE Inc | Distinctive Design & Cabinetry
The rift cut oak was carried into the entertainment bar and used to front the twin Sub Zero wine columns which frame the floating shelves and statuary marble backsplash. Nano glass was used for the countertops for enhanced durability. The overall effect is clean, light and white while still remaining warm and welcoming in a timeless fashion.

 The Kelly Homestead
Inspiration for a country open concept dark wood floor living room remodel in Philadelphia with gray walls, a standard fireplace, a tile fireplace and a wall-mounted tv
Inspiration for a country open concept dark wood floor living room remodel in Philadelphia with gray walls, a standard fireplace, a tile fireplace and a wall-mounted tv

 Brickmoon Design
 Residential Architecture
Hallway - small transitional dark wood floor hallway idea in Houston with white walls
Hallway - small transitional dark wood floor hallway idea in Houston with white walls

 ARETE LIFESTYLES BY DEMETRI
Inspiration for a mid-sized contemporary freestanding desk light wood floor home office remodel in Orlando with gray walls and no fireplace

 CHARLES STREET DESIGN, LLC
This open, brick and beam loft space featured earthy and textured surfaces – in a very mid-90s setting. We embraced the brick and incorporated a mixture of warm materials including oil-rubbed bronze, ebonized walnut and wide-board, bleached-oak flooring. The brick became the backsplash framed by the open display shelves. The result is a transitional space that embraces the warm, textural features.
Jared Kuzia Photography

 New Century Design Inc.
Wolf Custom Homes/photography by Steve Dutcheshen Photography Inc.
Kitchen - large traditional kitchen idea in Calgary
Kitchen - large traditional kitchen idea in Calgary
202