
Search results for "- bleach" in Home Design Ideas
 Endless Ideas Interiors Inc.
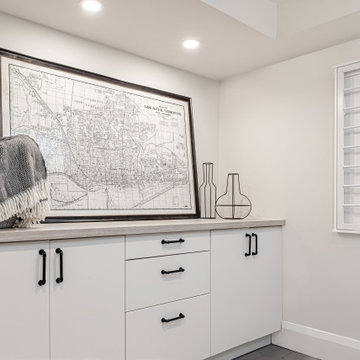
Black & White Laundry Room: Transformed from an unfinished windowless basement corner to a bright and airy space.
Dedicated laundry room - mid-sized cottage porcelain tile, gray floor and shiplap ceiling dedicated laundry room idea in Toronto with a drop-in sink, flat-panel cabinets, white cabinets, laminate countertops, gray walls and a side-by-side washer/dryer
Dedicated laundry room - mid-sized cottage porcelain tile, gray floor and shiplap ceiling dedicated laundry room idea in Toronto with a drop-in sink, flat-panel cabinets, white cabinets, laminate countertops, gray walls and a side-by-side washer/dryer


 Arbor Mills
Set a tone of distinction in your home with Arbor Mills custom cabinetry. This custom kitchen was designed with white painted cabinetry and blended with Quartersawn white oak that was bleached to create our own custom finish, "Flax".
Find the right local pro for your project
 Artistic Hardwood Floors
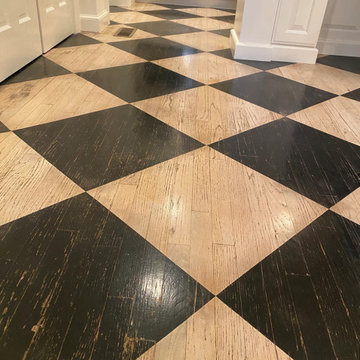
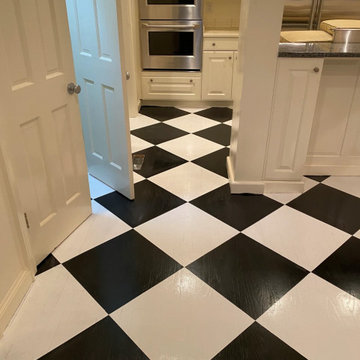
The client of this house wanted to restore the checkered pattern on the kitchen floor. We sanded the entire floor to have a fresh start and recreate the design. During the process, we bleached the red oak floors to eliminate the natural pinkish-red undertone it has. After that, we proceeded to create the checkered pattern with tape and then, stained it with Duraseal True Black and Country White. We finished the floors with three coats of Bona Traffic HD polyurethane. Although this particular polyurethane is ideal for commercial projects, it's an ideal protectant on floors with very low VOCs.


 Hamilton Snowber Architects
Example of a large beach style gray two-story wood gable roof design in DC Metro

 Period Architecture Ltd.
Angle Eye Photography
Example of a large classic u-shaped dark wood floor and brown floor eat-in kitchen design in Philadelphia with a farmhouse sink, raised-panel cabinets, white cabinets, marble countertops, white backsplash, stone tile backsplash, stainless steel appliances, an island and white countertops
Example of a large classic u-shaped dark wood floor and brown floor eat-in kitchen design in Philadelphia with a farmhouse sink, raised-panel cabinets, white cabinets, marble countertops, white backsplash, stone tile backsplash, stainless steel appliances, an island and white countertops
 Edmond Kitchen & Bath LLC
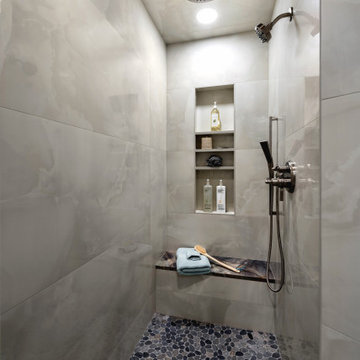
Little did our homeowner know how much his inspiration for his master bathroom renovation might mean to him after the year of Covid 2020. Living in a land-locked state meant a lot of travel to partake in his love of scuba diving throughout the world. When thinking about remodeling his bath, it was only natural for him to want to bring one of his favorite island diving spots home. We were asked to create an elegant bathroom that captured the elements of the Caribbean with some of the colors and textures of the sand and the sea.
The pallet fell into place with the sourcing of a natural quartzite slab for the countertop that included aqua and deep navy blues accented by coral and sand colors. Floating vanities in a sandy, bleached wood with an accent of louvered shutter doors give the space an open airy feeling. A sculpted tub with a wave pattern was set atop a bed of pebble stone and beneath a wall of bamboo stone tile. A tub ledge provides access for products.
The large format floor and shower tile (24 x 48) we specified brings to mind the trademark creamy white sand-swept swirls of Caribbean beaches. The walk-in curbless shower boasts three shower heads with a rain head, standard shower head, and a handheld wand near the bench toped in natural quartzite. Pebble stone finishes the floor off with an authentic nod to the beaches for the feet.


 Endless Ideas Interiors Inc.
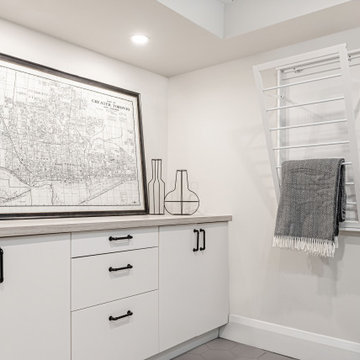
Black & White Laundry Room: Transformed from an unfinished windowless basement corner to a bright and airy space.
Mid-sized country laundry room photo in Toronto
Mid-sized country laundry room photo in Toronto

 David Coleman / Architecture
photo: Paul Warchol
Kitchen/dining room combo - modern light wood floor and white floor kitchen/dining room combo idea in Seattle with white walls, a two-sided fireplace and a wood fireplace surround
Kitchen/dining room combo - modern light wood floor and white floor kitchen/dining room combo idea in Seattle with white walls, a two-sided fireplace and a wood fireplace surround

 Tom Curren Companies
Our new client requested our services for the exterior painting of their 1895 Needham home. The entire exterior was initially scrubbed by hand with bleach and jomax. The siding, trim and casings were scraped of any failing paint, feather sanded and spot primed on the bare wood. The front porch columns, lattice railings, and ceiling were applied one finish coat. Sherwin Williams paint was used to match the existing exterior colors.

 Kevin Jones Design Build
Moden balcony off second floor media room / den
Balcony - modern balcony idea
Balcony - modern balcony idea

 Paule Bourbonnais Design
White kitchen with quartz peninsula. Wood birch wall unit with black knobs in a white kitchen with grey tiles. Bleached birch hardwood floors that recalls the wood beam above the counter and the massive wood furniture with banquette seating. The suspended contemporary fixtures, the paneling ceiling and the shaker cabinets complete the decor of that open living space.
Cuisine blanche avec péninsule en quartz. Unité murale en merisier avec des boutons noirs dans une cuisine blanche avec plancher de céramique gris. Plancher de bois franc en merisier délavé rappelant la poutre de bois au dessus du comptoir et le mobilier de bois massif avec une banquette. Les luminaires suspendus contemporains, le plafond de lambris et les portes «shaker» complètent le décor de cette pièce à aire ouverte.
Photo: Olivier Hétu de reference design. Design: Paule Bourbonnais de Paule Bourbonnais Design et reference design

 User
Inspiration for a large eclectic formal and enclosed dark wood floor living room remodel in Charlotte with beige walls, a standard fireplace and no tv


 Erin E. Kaiser, Kaiser Real Estate Sales, Inc
Inspiration for a coastal bathroom remodel in Miami with shaker cabinets, white cabinets, an undermount sink and white walls
 Artistic Hardwood Floors
The client of this house wanted to restore the checkered pattern on the kitchen floor. We sanded the entire floor to have a fresh start and recreate the design. During the process, we bleached the red oak floors to eliminate the natural pinkish-red undertone it has. After that, we proceeded to create the checkered pattern with tape and then, stained it with Duraseal True Black and Country White. We finished the floors with three coats of Bona Traffic HD polyurethane. Although this particular polyurethane is ideal for commercial projects, it's an ideal protectant on floors with very low VOCs.
 Tom Curren Companies
A repeat customer of ours in Arlington contacted us again for some exterior painting of their home. The crew first washed the home by hand with bleach and jomax. Proper EPA lead safety set up was used on the property. The siding, trim, window casings, doors, and garage were all scraped, sanded, primed and two new coats of Benjamin Moore were applied. The two-story deck along the back of the home were completely prepped and painted, while the lower deck was replaced with composite.
 Innovatus Design
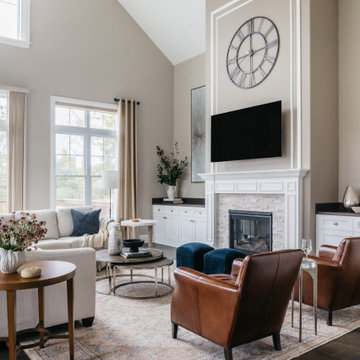
The great room has tall vaulted ceilings and a feature fireplace in the middle with wall wall-mounted television above. The light upholstered sectional sofa sits opposite the fireplace with blue accents and adjacent to leather armchairs that add an organic and warm look.
206